
Key Points
- Cardiff Council approved plans for a mobile sauna at Meanwhile House on Williams Way, near Curran Embankment.
- Approval granted on February 4, 2026.
- Meanwhile House is a creative business hub with artist studios, office spaces, and maker cabins.
- Sauna comprises three moveable timber pods in unused space behind the property, not an extension.
- Facility includes three sauna pods, three ice baths, and associated shower and changing areas.
- Maximum capacity: around 40 people per hour.
- Low impact on noise and disturbance as a wellbeing-focused leisure facility.
- Planning officer’s report deems it “demountable in nature,” bringing unused land into beneficial use.
- Sauna considered “complementary” to Meanwhile House’s artist hub function.
- Application lodged by STa Architecture.
INVERTED PYRAMID STRUCTURE
- Key Points
- What is the new sauna facility at Meanwhile House?
- Why did Cardiff Council approve the sauna plans?
- Where exactly is Meanwhile House located?
- Who submitted the planning application?
- How will the sauna impact the local area?
- What facilities will the sauna include?
- When was planning permission granted?
- Why is this significant for Cardiff’s creative scene?
- Who operates Meanwhile House?
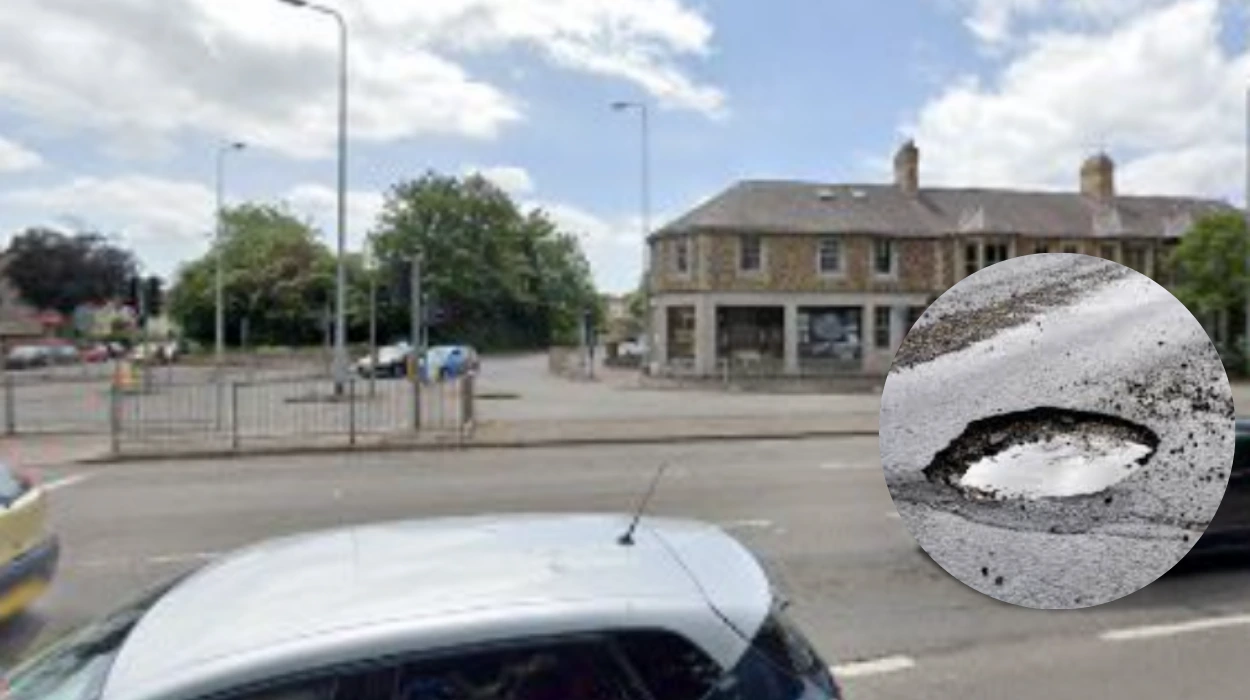
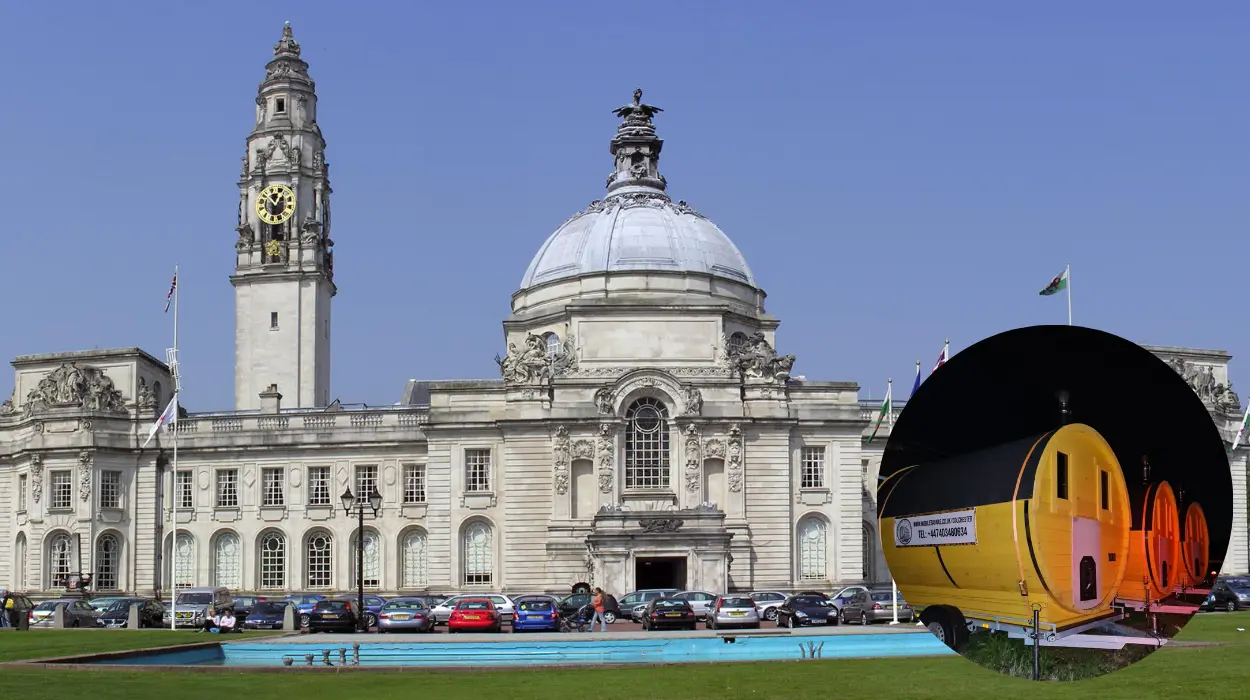
Cardiff Council (Cardiff Daily) February 06, 2026 – Cardiff Council has approved plans for a new mobile sauna facility at Meanwhile House, a central Cardiff artist hub on Williams Way near Curran Embankment. The planning permission was granted on February 4, 2026, allowing three moveable timber pods to be installed in unused space at the rear of the property.
The development will transform underutilised land into a wellbeing-focused leisure area without extending the existing building structure. Meanwhile House serves as a vibrant creative business hub, housing a mix of artist studios, office spaces, and maker cabins.
What is the new sauna facility at Meanwhile House?
As detailed in the planning application lodged by STa Architecture, the space will comprise three sauna pods, three ice baths, and associated shower and changing areas. The application explicitly states: “The space will comprise three sauna pods, three ice baths, and associated shower and changing areas.”
This setup positions the facility as an urban sauna, designed to be demountable and temporary in nature. Planning documents emphasise its portability, with the timber pods positioned around the back of the property in an area previously described as “unused space”.
The maximum capacity is outlined as accommodating around 40 people per hour, ensuring manageable usage levels for the site. This figure accounts for rotation through saunas, ice baths, and changing facilities.
Why did Cardiff Council approve the sauna plans?
The council’s planning officer’s report highlights several factors supporting approval. It notes the development’s “low impact” in terms of noise and disturbance, attributing this to its operation as a “wellbeing-focused leisure facility”.
Furthermore, the report describes the sauna as “demountable in nature,” meaning it can be easily removed or relocated without permanent alterations. This characteristic allows unused land to be brought into “beneficial use” without compromising the site’s primary creative functions.
As reported in coverage of the decision, the sauna is viewed as “complementary in nature” to Meanwhile House’s role as an artist’s hub. The officer concluded that the overall development is “considered acceptable” under local planning policies.
Where exactly is Meanwhile House located?
Meanwhile House sits on Williams Way, in close proximity to Curran Embankment in central Cardiff. This positioning places it within a dynamic area known for creative and waterfront activities.
The sauna pods will occupy space behind the main property, ensuring no visual or structural intrusion on the front-facing artist studios and offices. The site’s “unused space” designation underscores its suitability for this low-key addition.
Planning documents confirm the facility will not require building extensions, preserving the architectural integrity of the existing hub. Access for users will integrate seamlessly with current pathways around the property.
Who submitted the planning application?
STa Architecture lodged the application on behalf of Meanwhile House operators. Their submission provided detailed specifications, including pod dimensions, capacity estimates, and environmental impact assessments.
The architects emphasised the project’s alignment with wellbeing trends among creative professionals. No public objections were noted in the approval process, reflecting broad acceptability.
Council records, accessible via official planning portals, list STa Architecture as the lead applicant. Their expertise in adaptive reuse projects likely influenced the smooth approval.
How will the sauna impact the local area?
Planners anticipate minimal disruption, with noise levels kept low due to the facility’s wellness orientation. Users engaging in sauna and ice bath sessions are expected to maintain quiet, restorative activities.
The demountable design ensures flexibility; pods can be repositioned or removed if needed. This reversibility addresses any future land use changes at the hub.
Local creative tenants at Meanwhile House stand to benefit from on-site wellness amenities, potentially boosting occupancy and community cohesion. The hub’s maker cabins and studios will remain unaffected.
What facilities will the sauna include?
Beyond the three sauna pods and three ice baths, dedicated shower and changing areas will support hygiene and comfort. These elements form a complete cold plunge and heat therapy circuit.
Capacity planning for 40 people hourly allows for 10-15 minute sessions per group, optimising throughput. Timber construction promises an eco-friendly, natural aesthetic blending with the artistic environment.
As a mobile setup, the pods enhance Meanwhile House’s adaptability as a multi-use venue. Operators have not detailed pricing or booking systems yet, but public access seems likely.
When was planning permission granted?
Cardiff Council issued formal approval on February 4, 2026, expediting the project timeline. This date marks the culmination of the review process initiated by STa Architecture’s lodgement.
Implementation could follow shortly, weather permitting for outdoor pod placement. The swift decision reflects the uncontroversial nature of the proposal.
Monitoring post-approval will ensure compliance with outlined conditions, such as noise limits and site maintenance. No appeals or challenges have emerged.
Why is this significant for Cardiff’s creative scene?
Meanwhile House embodies Cardiff’s thriving artist community, and the sauna adds a modern wellness dimension. Such facilities are increasingly popular in urban settings, promoting mental health among creatives.
The approval signals council support for innovative, low-impact developments on brownfield sites. It sets a precedent for other hubs seeking similar enhancements.
Residents and visitors near Curran Embankment gain convenient access to urban saunas, without sprawling new builds. This aligns with Cardiff’s sustainable growth objectives.
Who operates Meanwhile House?
The hub functions as a shared space for artists, offering studios, offices, and cabins for makers. It fosters collaboration in central Cardiff’s evolving cultural landscape.
No specific operator statements were quoted in planning docs, but STa Architecture’s involvement suggests professional management. The sauna complements existing tenant activities seamlessly.
Future promotions may highlight the facility to attract wellness enthusiasts alongside creatives. Meanwhile House’s location enhances its draw for city centre footfall.
This development underscores Cardiff Council’s commitment to nurturing creative and wellbeing infrastructure. As the pods take shape, Meanwhile House cements its role as an innovative landmark. Full planning details remain publicly accessible for transparency.