
Key Points
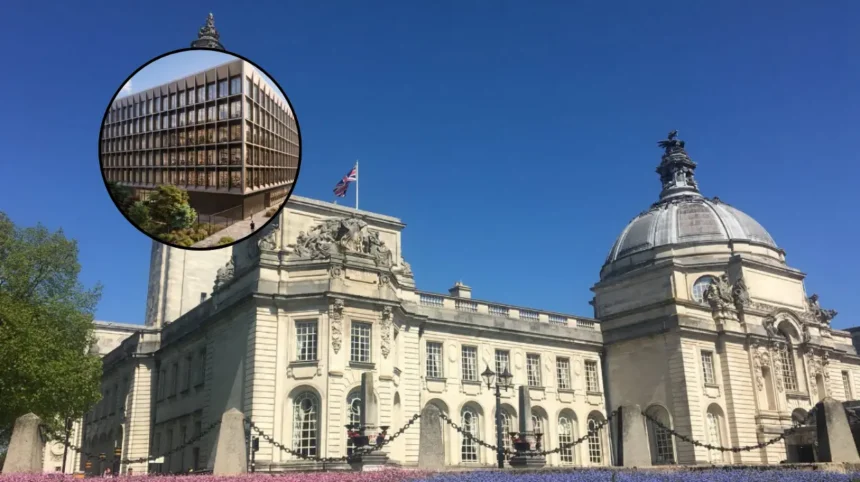
- Cardiff Council has released architectural visualisations showcasing the design for its proposed £60m headquarters at Atlantic Wharf.
- The local authority plans to construct a modern, energy-efficient office space measuring roughly 100,000 square feet to replace the current, aging County Hall.
- Public reaction to the proposed aesthetics has been sharply divided, with critics labeling the building “exceptionally bland, lacklustre and unimaginative”.
- Municipal officials maintain that the scaled-down facility will drastically reduce operational overheads, lower carbon emissions, and release valuable land for the broader £1bn Atlantic Wharf masterplan.
- The scheme includes collaborative space for the Wales Millennium Centre alongside flexible civic and community facilities.
Cardiff (Cardiff Daily) August 18, 2026– Cardiff Council has unveiled newly released architectural images detailing the visual design of its proposed £60m municipal headquarters at Atlantic Wharf, triggering immediate public debate regarding its architectural merit and financial necessity.
As reported by Ted Peskett of the Local Democracy Reporting Service, the local authority has put forward proposals for a significantly smaller, operationally carbon-neutral office building to replace its existing County Hall complex in Cardiff Bay. The release of the computer-generated renderings has drawn mixed feedback from residents and local commentators. As noted by Peskett, critical commentary online has described the proposed exterior as “exceptionally bland, lacklustre and unimaginative”, with observers questioning whether the civic structure lacks architectural ambition for such a high-profile waterfront location.
Despite the aesthetic criticism, council leadership maintains that the transition to a modern, energy-efficient building is a core requirement for its long-term property and economic strategy.
According to reports by the Local Democracy Reporting Service, the current County Hall spans approximately 277,000 square feet—a footprint deemed oversized, costly to maintain, and inefficient for modern hybrid working practices.
The proposed replacement will reduce total floor space down to roughly 100,000 square feet, delivering a substantial contraction in running costs and maintenance backlogs.
The design contract for the project has been awarded to Goldbeck UK under a Pre-Contract Service Agreement. As detailed by Craig Davies, Managing Director of Goldbeck UK, the development will utilise an integrated construction model aimed at delivering an operationally zero-carbon facility. Davies stated that
“the new office space will provide a modern working environment more closely tailored to the council’s needs and have significantly lower operating costs to the current building it replaces.”
In addition to municipal desk space and public committee rooms, the scheme encompasses production facilities for external partners.
As reported by Alex Seabrook of WalesOnline, the development plan includes production and studio space for the nearby Wales Millennium Centre, designed to support creative arts training and local talent development alongside standard local government operations.
Why Is Cardiff Council Replacing Its Current County Hall?
The decision to replace the existing County Hall stems primarily from financial and environmental factors associated with managing legacy real estate.
Built in the late 1980s, the current building requires millions of pounds in backlog maintenance and modern efficiency upgrades. Local authority assessments concluded that maintaining and heating the oversized structure was fiscally unsustainable under current budget constraints.
Furthermore, post-pandemic workplace patterns have permanently altered office occupancy levels within local government. With a large proportion of municipal employees working via hybrid arrangements, the existing 277,000-square-foot footprint remains underutilised.
By downsizing to a 100,000-square-foot building, the council aims to optimize space utilization while lowering its operational carbon footprint to align with its target of achieving net-zero status.
How Does The New Building Fit Into The Wider Atlantic Wharf Regeneration Scheme?
The proposed £60m headquarters forms a central element within the broader £1bn Atlantic Wharf masterplan, which seeks to transform 30 acres of Cardiff Bay into a major cultural and commercial destination.
Demolishing or redeveloping portions of the legacy County Hall site releases key acreage required for adjacent projects. The wider regeneration plan features:
- A new 15,000 to 16,500-capacity indoor arena operated by Live Nation.
- Redevelopment of the Red Dragon Centre leisure complex.
- New commercial office space, hotels, and food and beverage outlets.
- Approximately 400 new residential units.
- Improved public transport links, including a proposed extension to the Cardiff District Metro network.
By condensing its office footprint, the council frees up surrounding surface car parks and land parcels, unlocking space for private investment, housing, and public realm improvements.
Explore More Cardiff Council News
Cardiff Council Cleared Over Bute Park Planning Law Concerns, Cardiff 2026
Cardiff church shops plan stalls over privacy concerns 2026
Background Of The Development
The Atlantic Wharf district, historically known as Bute East Dock, played an integral role in Cardiff’s industrial expansion during the 19th century as a hub for coal exports. Following decades of industrial decline in the post-war era, the area underwent initial urban regeneration in the late 1980s, marked by the construction of County Hall in 1988 to serve as the administrative center for the former South Glamorgan County Council.
Following local government reorganisation in 1996, the building became the primary headquarters for the unitary Cardiff Council.
However, over the subsequent two decades, rising energy costs, changing environmental regulations, and deferred maintenance requirements rendered the structure increasingly expensive to operate.
In March 2022, Cardiff Council’s Cabinet approved a hybrid planning application for the comprehensive masterplanning of Atlantic Wharf.
The strategic vision aimed to reposition the area from an administrative and low-density leisure park into a high-density, multi-use waterfront district anchored by an indoor arena.
Following financial reviews and market assessments regarding rising construction inflation, the local authority confirmed its intention to pursue a turnkey development model for a smaller, purpose-built County Hall, partnering with Goldbeck UK to manage design, material manufacturing, and assembly.
Prediction: How Will This Development Affect Cardiff Residents And Local Taxpayers?
The relocation and construction of Cardiff Council’s new headquarters will have direct financial, operational, and physical impacts on local residents, taxpayers, and businesses across the city.
From a municipal finance perspective, transitioning from an aging 277,000-square-foot facility to a 100,000-square-foot zero-carbon building is expected to yield substantial ongoing operational savings.
Reduced energy consumption, lower routine maintenance costs, and minimized repair liabilities will remove recurring pressures from the council’s revenue budget.
For local taxpayers, these structural cost reductions help mitigate the risk of service cuts or steep council tax increases driven by public estate inefficiencies. However, scrutiny will remain focused on the initial £60m capital expenditure to ensure the project stays within budget and avoids construction overruns.
For residents of Butetown and visitors to Cardiff Bay, the project acts as an essential catalyst for the broader £1bn Atlantic Wharf transformation. Releasing surrounding land enables the construction of the new indoor arena and mixed-use commercial facilities, which are projected to bring over 1.5 million additional visitors to the area annually.
This influx of footfall is anticipated to boost local spending, support nearby retail and hospitality businesses, and generate new employment opportunities. Conversely, local residents may face short-to-medium-term disruption from construction traffic, noise, and altered parking arrangements during the multi-phase development period.
For citizens interacting directly with local government services, the new building promises modernized public access facilities, enhanced digital meeting spaces, and integrated community venues shared with cultural partners like the Wales Millennium Centre.
Visually and culturally, public opinion may remain divided regarding the architectural aesthetic of the building; however, its functional performance as a low-carbon, right-sized civic building will ultimately determine its long-term acceptance within the urban landscape of Cardiff Bay.