
Key Points
- Major Conversion Completed: A former commercial office building in Cardiff Bay has been successfully converted into 78 modern, high-quality council apartments.
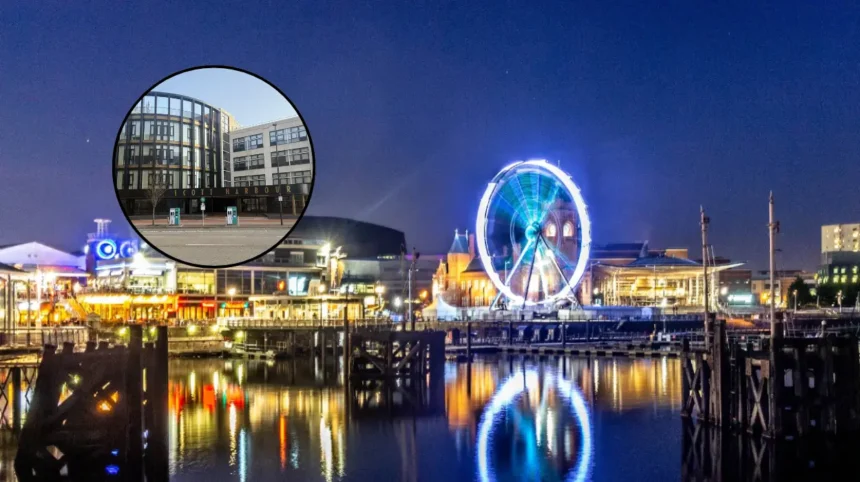
- Prime Location: Located at the junction of Pierhead Street and Bute Place, the development sits near prominent landmarks, including the Senedd and the Wales Millennium Centre.
- Distinct Architectural Features: Due to retaining the original commercial structure, the flats feature non-standard layouts, including large bay windows, spiral staircases, wide corridors, high ceilings, and wraparound floor plans.
- Diverse Housing Mix: The site provides a combination of one-, two-, three-, and four-bedroom apartments designed primarily to support families on local housing waiting lists.
- Phased Delivery Model: Phase one delivered 33 apartments, whilst the final phase added 45 homes to complete the full scheme.
- Environmental Infrastructure: Scott Harbour is the first residential site connected to Cardiff Council’s low-carbon district heat network, delivering lower carbon emissions alongside municipal heat and hot water.
- Targeted Allocations: The development supports a special lettings initiative targeting overcrowded households in Butetown to improve local living standards.
Cardiff Bay (Cardiff Daily) August 19, 2026 — A prominent former commercial office block at the junction of Pierhead Street and Bute Place in Cardiff Bay has been fully redeveloped to provide 78 modern council apartments. Featuring architectural elements such as large bay windows, spiral staircases, and wraparound layouts, the Scott Harbour project marks a departure from conventional social housing builds by re-purposing existing waterfront commercial space into permanent, high-quality family accommodation.
- Key Points
- How Have the Structural Features of the Former Office Block Shaped the New Housing Scheme?
- What Role Does Scott Harbour Play in Cardiff’s Response to Housing Pressures?
- How Does the Development Connect to Cardiff’s Sustainable Energy Infrastructure?
- Background of the Scott Harbour Development
- Prediction: How This Development Can Affect Housing Waitlists and Commercial Conversions
As detailed in reporting by Kieran Molloy for Herald.Wales, the completion of the second development phase has added 45 units to the initial 33 apartments delivered in July 2025, bringing the total capacity of the building to 78 flats.
The project contains a mix of one-, two-, three-, and four-bedroom properties designed to relieve pressure on the municipal social housing list and offer improved options for local residents living in overcrowded conditions.
How Have the Structural Features of the Former Office Block Shaped the New Housing Scheme?
As reported by Kieran Molloy of Herald.Wales, David Jaques, assistant director for development and regeneration at Cardiff Council, explained that working within the framework of a pre-existing commercial site dictated the interior layouts. Jaques stated that
“the style of flats, the shape of the flats, are quite unique because you’re dealing with an existing building so the external walls are fixed.”
He further noted that
“because it’s an existing building you have bigger windows, higher ceilings, and lovely quirky shapes to a lot of the flats which would be different to our standard build.”
These original structural footprints led to the inclusion of long corridors, bespoke wraparound floor plans, and features like spiral staircases across the diverse property types.
What Role Does Scott Harbour Play in Cardiff’s Response to Housing Pressures?
As reported by WalesOnline, Councillor Lynda Thorne, Cabinet Member for Housing and Communities at Cardiff Council, outlined the strategic motivation behind converting commercial real estate into social accommodation. Thorne stated:
“At the peak of the housing emergency, when our services were under immense pressure, the council left no stone unturned in exploring solutions to increase our supply of affordable housing as quickly as possible.”
Thorne added that
“Scott Harbour has played a crucial role in that response, and it’s fantastic to see the full building now open, offering beautiful and much-needed family homes in the heart of Cardiff Bay.”
As highlighted by Business News Wales, Paul McCarthy, Chief Executive of developer Rightacres—which partnered with the local authority on the two-phase scheme—noted:
“Scott Harbour presented a unique opportunity to take a previously unloved office building and breathe new life into it. Our team collaborated closely with Cardiff Council’s forward-thinking Housing Development team to create high-quality, waterfront homes that meet today’s environmental and sustainability standards.”
The authority is using a special lettings initiative at Scott Harbour to prioritize local families in Butetown who currently reside in overcrowded conditions, enabling them to move into larger, purpose-built accommodation while freeing up existing units elsewhere in the borough.
How Does the Development Connect to Cardiff’s Sustainable Energy Infrastructure?
As reported by Wales 247, Councillor Dan De’Ath, Cabinet Member for Climate Change, Strategic Planning and Transport, detailed the building’s integration into the city’s broader environmental goals. The Scott Harbour development serves as the first residential property connected to Cardiff Council’s low-carbon district heat network.
De’Ath explained:
“The heat network provides customers with an affordable, reliable and sustainable source of heat and hot water and has the scope to expand further over time.”
He further stated:
“The moment a building connects, it eliminates the need for gas boilers and delivers an 80% cut in carbon emissions.”
De’Ath described the municipal strategy behind the scheme, noting:
“It’s a complicated project to deliver, but an incredibly simple idea at heart – capturing heat that already exists but is currently wasted and transporting it to where it can be used instead of burning fossil fuels. What we’ve built is the first city-scale network of its kind in Wales.”
The system utilizes heat captured from steam produced at Viridor’s Trident Park Energy Recovery Facility, delivering hot water and heating via insulated underground pipes directly into the converted Scott Harbour properties.
Explore More Cardiff Bay News
Team Wales Honoured at Senedd Following Commonwealth Games Success, Cardiff Bay 2026
Cardiff Bay Barrage Outdoor Fitness Park Project Approved, Cardiff Bay 2026
Background of the Scott Harbour Development
The Scott Harbour complex, which includes commercial structures such as Emperor House and Discovery House, was originally constructed in 1996 as part of the commercial expansion of Cardiff Bay.
Prior to the initiation of the conversion scheme, the 90,000-square-foot office space had remained mostly vacant for roughly five years due to changing office space demands across the city.
To address the shortage of affordable family accommodation across the city, Cardiff Council acquired the site from developer Rightacres in a £28.5 million investment transaction.
The acquisition covered the adaptive reuse of the commercial floors into 78 social housing apartments alongside the creation of ground-floor commercial and office spaces.
The physical conversion required specialized adjustments to fire safety and structural engineering to handle a mixed-use footprint.
Technical implementations designed by fire safety specialists included addressable heat detectors for apartment entry points, automatic opening vents across main corridor escape routes, and open-protocol systems to accommodate both residential units and commercial ground-floor premises.
The delivery was scheduled across two phases:
- Phase One (Completed July 2025): 33 apartments handed over for initial council tenant allocations.
- Phase Two (Completed February 2026): Final 45 apartments completed, bringing the site to its full capacity of 78 units.
Prediction: How This Development Can Affect Housing Waitlists and Commercial Conversions
The full opening of the 78 units at Scott Harbour creates a practical model for local authorities facing social housing shortfalls and under-utilised commercial property portfolios.
For households on Cardiff’s housing waiting lists—particularly larger families in Butetown living in cramped conditions—the addition of multi-bedroom units in a central location offers immediate relief. The availability of three- and four-bedroom layouts addresses the shortage of larger social housing properties in urban centers.
Furthermore, connection to the municipal district heat network reduces operational energy reliance on traditional fossil-fuel heating, shielding social tenants from fluctuating individual gas boiler maintenance and energy costs.
For local councils and urban planning developers, the Scott Harbour project provides a tested operational framework for adaptive reuse. Converting vacant, modern office infrastructure rather than constructing new builds from the ground up reduces lead times for delivering housing inventory during acute shortages.
If commercial office vacancies remain high in secondary business districts, municipal authorities may increasingly adopt similar acquisitions and adaptive reuse schemes to expand public housing stocks, meet municipal carbon reduction goals, and regenerate vacant commercial sites.