
Key Points:
- New design images have been officially submitted for Cardiff Council’s proposed new headquarters located at Atlantic Wharf in Cardiff Bay.
- Construction firm Goldbeck Construction Ltd filed the planning application detailing the project’s architecture and layout.
- The development encompasses a “dual-use civic ensemble”, combining modern council office spaces with “Capella”, a dedicated cultural destination and production studio for the Wales Millennium Centre.
- The current County Hall site has been highlighted by the council as a high-risk financial liability due to escalating structural degradation and substantial maintenance backlogs.
- Architectural descriptions in planning documents outline a contrast between a transparent, gridded operational office building and a solid, self-contained cultural venue.
- Initial visual responses and public reactions have described the design aesthetic as “lacklustre” despite its positioning within a major city regeneration scheme.
Cardiff (Cardiff Daily) August 25, 2026 – Detailed design proposals and images have formally emerged for Cardiff Council’s new municipal headquarters in Atlantic Wharf, revealing a dual-purpose civic facility that has drawn criticism for its appearance.
Plans submitted by Goldbeck Construction Ltd set out the detailed specifications for the local authority’s replacement administrative center, situated within the broader urban redevelopment footprint of Cardiff Bay.
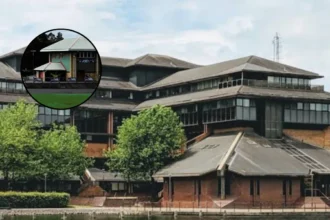
The planning submission outlines a structural replacement for the authority’s existing headquarters. For several years, local authority reports have categorized the existing County Hall building as a high-risk liability due to ongoing structural deterioration, operational inefficiencies, and mounting maintenance backlogs. To address these escalating property overheads, municipal leaders previously approved a relocation scheme to downsize office square footage while integrating administrative services into the broader Atlantic Wharf redevelopment strategy.
According to the official planning documents submitted by Goldbeck Construction Ltd, the designated development site occupies a key location along the capital’s civic grid:
“The proposed site occupies a prominent position between Cardiff city centre and Cardiff Bay, within the north-east part of the wider Atlantic Wharf masterplan area. It forms part of a changing urban environment where major regeneration, including the arena-led development to the west, is redefining the role, character and accessibility of this part of the city.”
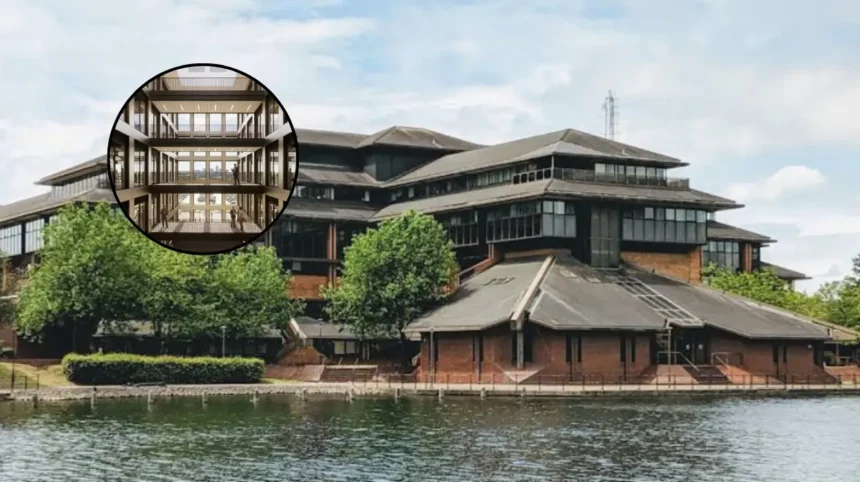
The submitted structural design details a dual-use civic ensemble. The blueprint pairs a streamlined, modern administration workspace for local government employees alongside a new cultural facility known as “Capella,” designed as an immersive production and performance node for the Wales Millennium Centre.
As outlined within the submitted planning documentation:
“The simplicity of its form reinforces its internal focus and experiential nature while the contrast between the transparent, gridded office building and the solid, self-contained theatre establishes a deliberate architectural dialogue. Together they reflect complementary modes of occupation: productivity and focus alongside immersion and collective experience.”
Despite the focus on functional efficiency and lower operational emissions, initial feedback surrounding the released renders has labelled the building’s aesthetic profile as “lacklustre.” Critics point to the straightforward rectangular grid structure as overly understated for a flagship civic site located along a key corridor connecting the city centre to Cardiff Bay.
Why is Cardiff Council replacing its current headquarters?
The decision to abandon the existing County Hall stems from long-term financial and physical asset evaluations conducted by Cardiff Council. The current sprawling office complex, built in the late 1980s, covers approximately 277,000 square feet. It suffers from severe energy inefficiency, outdated building infrastructure, and extensive delayed maintenance costs estimated to run into tens of millions of pounds.
Continuing to occupy and repair the existing building was determined by council leadership to be financially unviable compared to building an optimized, smaller modern facility. The new office design drastically reduces the municipal footprint down to approximately 100,000 square feet, matching modern flexible working patterns adopted by civic staff while significantly trimming annual heating, lighting, and operational budgets.
What is the Atlantic Wharf masterplan?
The proposed headquarters forms one component of the broader 30-acre Atlantic Wharf masterplan led by Cardiff Council. The multi-million-pound urban regeneration initiative aims to transform the old docks district of Butetown into a mixed-use commercial, residential, and entertainment zone.
Key elements of the masterplan include a new 15,000-capacity indoor arena, hundreds of new private and affordable housing units, expanded hotel accommodation, retail space, and improved active travel routes. The wider strategy also integrates a new public transport hub, linking local bus networks and a planned Metro extension directly connecting Cardiff Central station, Atlantic Wharf, and Cardiff Bay.
Background of the particular development
Cardiff Council’s move to downsize its headquarters has been under consideration for over half a decade as local authorities across the UK face tightening operational budgets and modern climate mandates. The existing County Hall site was originally constructed for South Glamorgan County Council before local government reorganization brought it under Cardiff Council’s ownership.
Following structural assessments that confirmed accelerating concrete deterioration, inefficient layout configurations, and high carbon emissions, the council launched a competitive procurement process to secure a development partner. Goldbeck Construction Ltd entered into a pre-contract agreement to design and deliver a purpose-built, operationally zero-carbon building.
Under the agreed framework, the new build is designed to free up surrounding land on Plot 18 of the masterplan. This enables the phased demolition of the original County Hall once the new facility is fully operational, clearing prime waterfront land for secondary masterplan phases that include public green space, residential housing, and expanded cultural infrastructure.
Impact on local residents, taxpayers, and council staff
The progress of the Atlantic Wharf headquarters project directly influences several key stakeholder groups across the city:
- Local Taxpayers and Ratepayers: The project is intended to lower long-term financial liabilities for local residents. Transitioning from an energy-draining, deteriorating building to an operationally zero-carbon, highly compact headquarters aims to lower ongoing municipal run rates and prevent severe capital expenditure on emergency repairs. However, initial negative public perception regarding a “lacklustre” architectural design risks dampening public enthusiasm for civic expenditure during a period of wider economic tightness.
- Council Employees and Municipal Services: Local authority staff will transition from a sprawling, outdated workplace into a smaller, open-plan workspace tailored to hybrid working model standards. The reduction in dedicated desk space will permanently establish hot-desking practices, requiring municipal departments to adapt to shared working zones and digital-first administrative processes.
- Cardiff Bay Residents and Local Businesses: The integration of the “Capella” creative studio alongside the municipal offices provides the Wales Millennium Centre with dedicated production and community engagement space, increasing year-round footfall in Butetown. Nearby commercial operators stand to gain from consistent daytime footfall generated by council workers, visiting arts professionals, and general public visitors.
- Regional Architecture and Urban Planning Communities: The development sets a visible precedent for public sector real estate downscaling across Wales. The debate over whether civic architecture should prioritize low-cost structural practicality over prominent, ornate visual landmarks will likely shape how future public sector regeneration projects are planned across Welsh urban centres.