
Rumney Hall is a historic Grade II listed country house located on Newport Road in the eastern district of Rumney, Cardiff, Wales. Constructed in the early nineteenth century, the estate served as a prominent gentry residence and local administrative site.
- What Are the Medieval and Ancient Origins of the Rumney Hall Site?
- How Did Rumney Hall Develop During the Tudor and Stuart Eras?
- Who Were the Key Families and Owners of Rumney Hall?
- What Architectural Transformation Did Rumney Hall Undergo in the 19th Century?
- What Role Did Rumney Hall Play During the Industrial Revolution?
- How Was Rumney Hall Integrated Into the Growth of Modern Cardiff?
- What Is the Current Status and Preservation State of Rumney Hall?
- How Does Rumney Hall Compare to Other Historic Mansions in Cardiff?
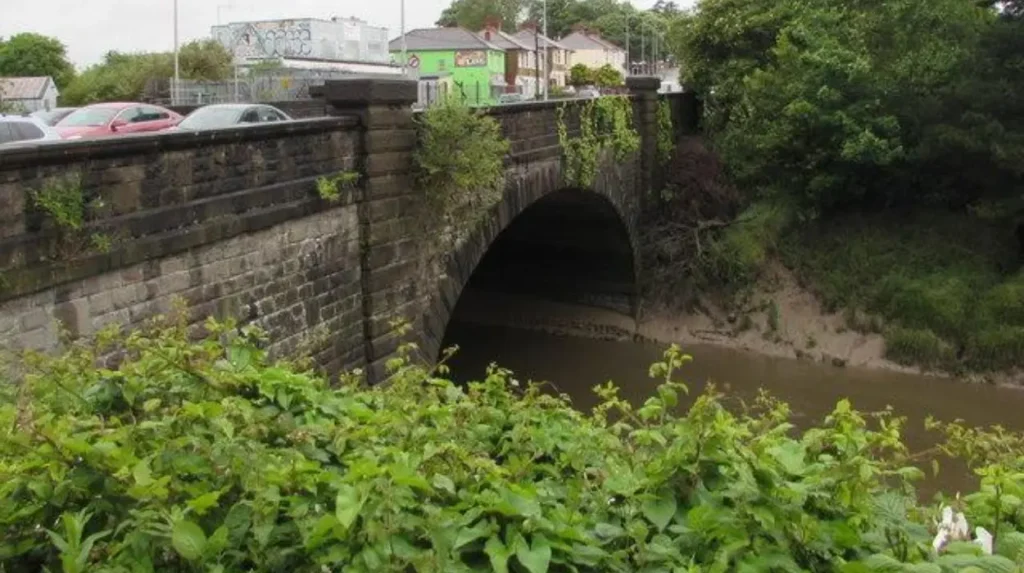
The physical position of Rumney Hall sits near the historic boundary between Monmouthshire and Glamorgan. Positioned on an elevated ridge overlooking the River Rhymney, the estate commands views across the Severn Estuary. The precise geographic coordinates place the site within the parish of Rumney, an area incorporated into the city boundaries of Cardiff during the municipal boundary expansion of 1938.
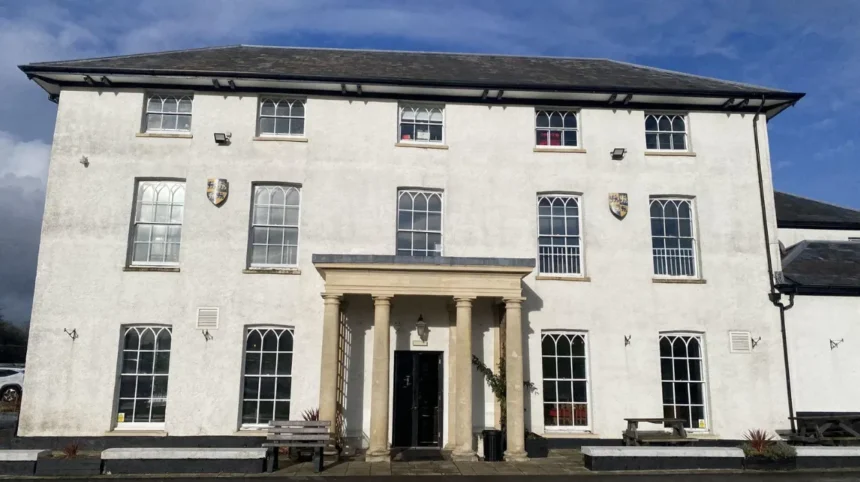
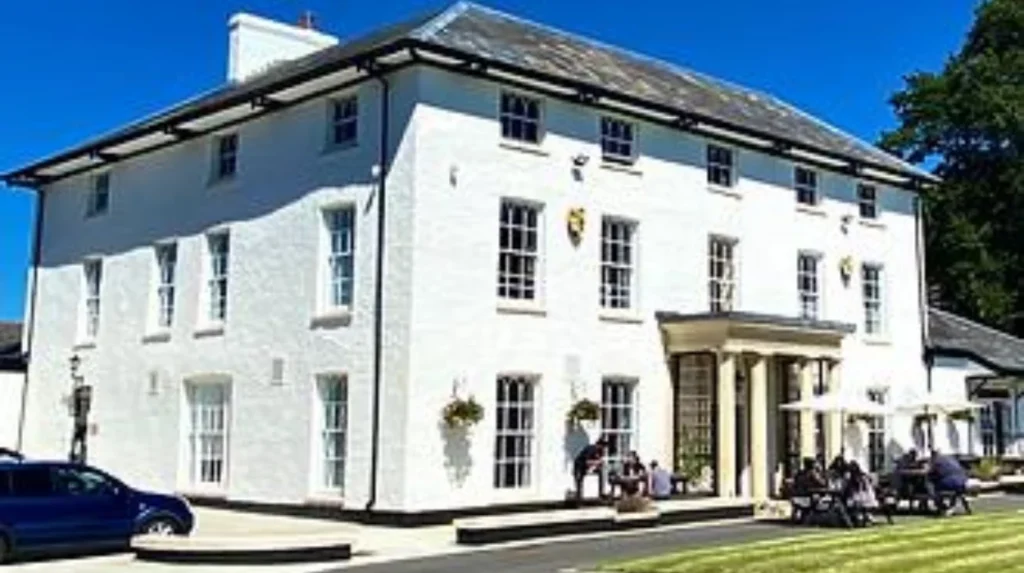
Architecturally, Rumney Hall represents a late Georgian and early Regency style of domestic construction. The building features a stuccoed facade, a symmetrical three-bay front, a slate hipped roof, and central entrance porch with classical columns. Surrounding grounds originally comprised extensive parkland, gardens, agricultural outbuildings, and an attached farmstead known as Rumney Hall Farm.
The surrounding site contains archaeological layers dating to the medieval era. The hall stands within the perimeter precinct of the earlier Rumney Castle, a twelfth-century earthwork and timber fortification constructed by Anglo-Norman invaders. This multi-period site demonstrates continuous human habitation and governance activity over eight centuries.
Understanding the spatial context requires examining three key geographic features:
- The Rhymney River Crossing: A strategic ford and bridge point that regulated coastal movement between Bristol Channel ports and Welsh hinterlands.
- The Coastal Plain Ridge: Elevated limestone terrain providing natural defense and drainage above the marshy Wentloog Level.
- The Newport Road Corridor: The primary historical highway linking Cardiff Castle to Newport Castle and western England.
What Are the Medieval and Ancient Origins of the Rumney Hall Site?
The site of Rumney Hall originated as a Norman earthwork castle constructed around 1092 by Anglo-Norman lord Robert Fitzhamon. This fortification established English feudal control over the Welsh commote of Senghenydd, creating an administrative seat for local manorial governance.
Prior to Norman military occupation, the land contained Celtic and Roman settlements. Roman occupation evidence includes coin hoards, pottery fragments, and tile kilns linked to the nearby Roman road connecting Isca Augusta (Caerleon) with Tibiam Amnem (a suspected Roman fort near Cardiff). The elevated topography allowed garrison forces to monitor military traffic across the Severn Estuary.
In the late eleventh century, the conquest of Glamorgan led to the erection of a timber motte-and-bailey castle on the site. Archaeological excavations conducted in 1978 and 1981 revealed defensive ringwork ditches measuring four meters deep, along with timber palisade postholes. These defensive structures protected the Norman manor against Welsh counter-attacks originating from the northern upland valleys.
During the thirteenth century, the Clare family, Earls of Gloucester and Lords of Glamorgan, upgraded the wooden structure. Construction crews added a stone keep, a hall block, and a stone curtain wall. The manor became the central collection point for agricultural tithes, feudal rents, and judicial fines levied on local tenant farmers across the manorial lands.
The medieval manor experienced significant structural destruction during the Welsh war of independence led by Owain Glyndŵr in 1402. Glyndŵr’s forces burned the stone hall, destroyed the defensive walls, and disrupted manorial administration. Following this conflict, the site lost its primary military function and transitioned into a purely agricultural and manorial estate under the control of the Keynsham Abbey ecclesiastical authorities.
How Did Rumney Hall Develop During the Tudor and Stuart Eras?
During the Tudor period, Rumney Hall transitioned from church land to a secular gentry estate following the Dissolution of the Monasteries in 1536. Crown authorities confiscated the property and sold it to private landowners who converted the site into a farm.
The Royal Act of Dissolution in 1536 stripped Keynsham Abbey of its Welsh property holdings. King Henry VIII granted the manor and lands of Rumney to private buyers, initiating a era of land speculation in South Wales. Local gentry families accumulated acreage, consolidated small tenant holdings, and turned agricultural production toward commercial sheep farming and cattle grazing.
In the seventeenth century, the estate became involved in the events of the English Civil War. In August 1645, King Charles I traveled through Rumney while attempting to raise Royalist troops in South Wales following the battle of Naseby. Local landholders on the estate divided their loyalties between the Royalist forces led by the Marquess of Worcester and the Parliamentarian forces commanded by Oliver Cromwell.
The estate records from this era document three distinct agricultural practices:
- Enclosure of Common Pastures: Conversion of shared grazing areas into private, walled pastures for high-yield livestock breeding.
- Drainage Management: Systematic maintenance of the Wentloog Level sea walls and drainage ditches (reens) to prevent saltwater inundation.
- Wheat and Barley Cultivation: Large-scale grain production intended for shipment across the Bristol Channel to English markets.
By 1680, the estate contained a stone-built gentry house erected on the ruins of the medieval castle bailey. Tax assessments from the hearth tax records of 1673 list the dwelling as one of the largest residential properties in the hundred of Wentloog, containing six working chimneys and extensive cellars built directly into the medieval foundations.
Who Were the Key Families and Owners of Rumney Hall?
Prominent owners of Rumney Hall included the Morgan family of Tredegar, the Mathews family, and local industrialist families during the nineteenth century. These owners controlled land management, local politics, church appointments, and agricultural commerce across the Cardiff region.
The Morgan family of Tredegar House held feudal dominance over the manor of Rumney for over two centuries. As major landowners in Monmouthshire and Glamorgan, the Morgans utilized Rumney Hall as a secondary seat and leased the house to wealthy tenant gentry. Their political influence allowed them to secure parliamentary seats for Monmouthshire and control county judicial appointments.
In the late eighteenth century, ownership shifted to the Mathews family, an influential Welsh gentry dynasty with landholdings across Llandaff, Radyr, and the Vale of Glamorgan. The Mathews family oversaw the modernization of the property, demolishing the remaining dilapidated Tudor structures to prepare the site for a modern Regency residence.
By 1800, the estate was purchased by Charles Crofts Williams, a prominent Cardiff figure who served as Mayor of Cardiff on five separate occasions between 1838 and 1860. The Williams family turned Rumney Hall into a social hub for the emerging merchant class of South Wales. They invested in regional infrastructure projects, including the Rhymney Railway and the expansion of the Cardiff Docks.
The family successions affected the community through three primary mechanisms:
- Employment Generation: The estate employed domestic staff, farm laborers, grooms, and gamekeepers drawn from Rumney village.
- Local Governance: Estate owners served as Justices of the Peace (JPs), presiding over local magistrate courts and administering poor law relief.
- Ecclesiastical Patronage: Owners held the right to nominate vicar appointments to the nearby Church of St. Augustine.
What Architectural Transformation Did Rumney Hall Undergo in the 19th Century?
In approximately 1800, builders constructed the present Rumney Hall, replacing older structures with a Regency-style gentry mansion. The redesign incorporated classical proportions, enlarged glass windows, formal interior plasterwork, and a central entry porch.
Architecturally, the nineteenth-century construction replaced the asymmetrical, thick-walled Tudor layout with a balanced design. The main elevation features a three-story central block flanked by two-story service wings. Builders used local blue lias limestone for the structural walls, finishing the exterior with a smooth lime render to protect the stonework from coastal weather conditions.
The interior floor plan followed the standard layout for nineteenth-century British country houses. The ground floor contained a central entrance hall, a drawing room, a formal dining room, a library, and an administrative office. Service spaces, including the kitchen, scullery, pantry, and servants’ hall, occupied the eastern wing and basement vaults, which incorporated retained walls from the earlier medieval fortification.
The nineteenth-century renovation added modern structural features to the property:
- Glazed Sash Windows: Large six-over-six timber sash windows designed to maximize interior natural light.
- Cast-Iron Fireplaces: Specialized heating units installed across all primary rooms, fed by coal mined in the South Wales Valleys.
- Cantilevered Staircase: A central oak staircase featuring slender turned balusters and a polished mahogany handrail.
- Formal Gardens: Landscaping that replaced agricultural plots with manicured lawns, exotic tree specimens, and a walled kitchen garden.
What Role Did Rumney Hall Play During the Industrial Revolution?
Rumney Hall served as an executive operations base for industrialists who built coal transport, ironworks, and rail infrastructure in South Wales. Estate owners invested capital from agricultural rents into regional coal mining and shipping projects.
The Industrial Revolution changed the economy of the Rhymney Valley from rural farming into an industrial region. The discovery of rich ironstone and steam coal deposits in the upper reaches of the valley at Rhymney, Dowlais, and Merthyr Tydfil increased the strategic value of the transport corridor passing Rumney Hall.
In 1825, Parliament authorized the construction of the Rumney Railway, a horse-drawn tramroad designed to transport iron and coal from the industrial works at Rhymney down to the docks at Newport. The railway track ran parallel to the boundaries of the Rumney Hall estate, altering the rural landscape and connecting the quiet agricultural parish directly to international export markets.
Owners of Rumney Hall during this era leveraged their property holdings to capture value from industrial growth. They leased land rights for railway construction, sold timber resources for coal mine props, and provided housing for site managers and engineers overseeing regional infrastructure projects.
The industrial transformation produced three distinct socio-economic shifts in the estate surroundings:
- Demographic Growth: The population of Rumney parish grew as migrant workers moved into the area to build railways, sea defenses, and roads.
- Shift in Land Value: Land values increased as agricultural acreage near the main transport routes was reassigned for residential and industrial building.
- Environmental Alteration: Industrial runoff and coal dust impacted the Rhymney River ecosystem, ending traditional salmon fishing operations on the estate.
How Was Rumney Hall Integrated Into the Growth of Modern Cardiff?
In 1938, the City of Cardiff annexed the parish of Rumney, integrating the private estate of Rumney Hall into the municipal administrative framework. This annexation triggered urban development, converting former farmland into public housing and civic infrastructure.
Before 1938, Rumney functioned as an independent rural parish within the administrative county of Monmouthshire. The rapid population expansion of Cardiff, driven by the global coal trade through Cardiff Docks, required the Cardiff Corporation to acquire surrounding rural land for residential development projects.
Following the 1938 annexation, the Cardiff Corporation bought sections of the Rumney Hall estate grounds. City planners designated the open fields for large-scale housing projects designed to clear overcrowded urban slums in central Cardiff districts, such as Adamsdown and Splott.
During World War II, the estate fulfilled national defense roles. The elevated position of Rumney Hall made it an ideal lokasi for anti-aircraft installations and Home Guard observation posts. The site provided strategic visual coverage of the Roath Dock facilities and the East Moors Steelworks, which were frequent targets for German Luftwaffe bombing raids during the Cardiff Blitz.
Post-war urban planning permanently altered the environment around the house:
- Construction of Housing Estates: Builders constructed hundreds of municipal houses across the former estate parkland during the late 1940s and 1950s.
- Road Widening Projects: The expansion of Newport Road into a major four-lane trunk road cut through the southern entrance grounds of the hall.
- Loss of Outbuildings: Construction crews demolished the original stables, barns, and tenant cottages to clear space for modern commercial and residential structures.
Explore More Area Guide
Complete Guide to Mosques in Grangetown History Services and Community Impact
Cardiff’s Hidden Chapels: Nonconformist Architectural and Cultural History Guide to Wales
What Is the Current Status and Preservation State of Rumney Hall?
Rumney Hall remains a protected Grade II listed building, preserved as a historical landmark within the urban environment of eastern Cardiff. The building serves commercial and residential functions while maintaining its statutory architectural protections.
The UK Department for Culture, Media and Sport granted Grade II listed status to Rumney Hall to ensure its architectural and historical features remain protected by law. This designation requires any alterations to the building structure, interior room layouts, or exterior stonework to receive explicit Listed Building Consent from Cadw, the historic environment service for the Welsh Government.
Despite surrounding suburban development, the main house retains its original Regency facade, central porch, timber sash windows, and roof profile. Archaeological surveys managed by the Glamorgan-Gwent Archaeological Trust continue to monitor ground disturbance near the building to protect underground medieval remains associated with the earlier castle structure.
Preservation efforts face ongoing challenges:
- Urban Encroachment: Commercial developments, retail parks, and high-density traffic along Newport Road generate vibrations and air pollution that affect the historical building fabric.
- Maintenance Costs: Restoring specialized historic materials, such as lime mortar plaster, lead roofing, and timber frames, requires significant financial investment.
- Adaptive Reuse Needs: Balancing modern building safety regulations, accessibility requirements, and energy efficiency standards with strict historic preservation laws.
Today, Rumney Hall serves as an example of historical survival within an urban landscape. The building stands as a physical bridge connecting modern Cardiff to its Anglo-Norman, Regency, and industrial past.
How Does Rumney Hall Compare to Other Historic Mansions in Cardiff?
Rumney Hall differs from other historic Cardiff mansions due to its origin as a medieval Norman ringwork, its smaller Regency scale, and its location east of the River Rhymney. Other local estates served different administrative and architectural roles.
Unlike Cardiff Castle, which received funding from the 3rd Marquess of Bute to create a Gothic revival palace, Rumney Hall remained a modest rural gentry home. Its architecture reflects functional country living rather than the wealth displays seen in Bute family projects.
Compared to Insole Court in Llandaff, which was built entirely on nineteenth-century coal fortunes, Rumney Hall possesses deep historical continuity. While Insole Court dates from 1856, Rumney Hall sits atop documented archaeological layers spanning eight centuries of continuous human occupation.
Rumney Hall also holds a distinct place in regional identity compared to Tredegar House in nearby Newport. While Tredegar House operated as the central power seat for the Morgan family, Rumney Hall functioned as a local manorial hub that controlled the borderlands between Monmouthshire and Glamorgan.
What is Rumney Hall in Cardiff?
Rumney Hall is a historic Grade II listed country house located on Newport Road in Rumney, eastern Cardiff, Wales. The present building dates from around 1800 and represents a Regency-style gentry residence built on the site of an earlier medieval Norman fortification.