
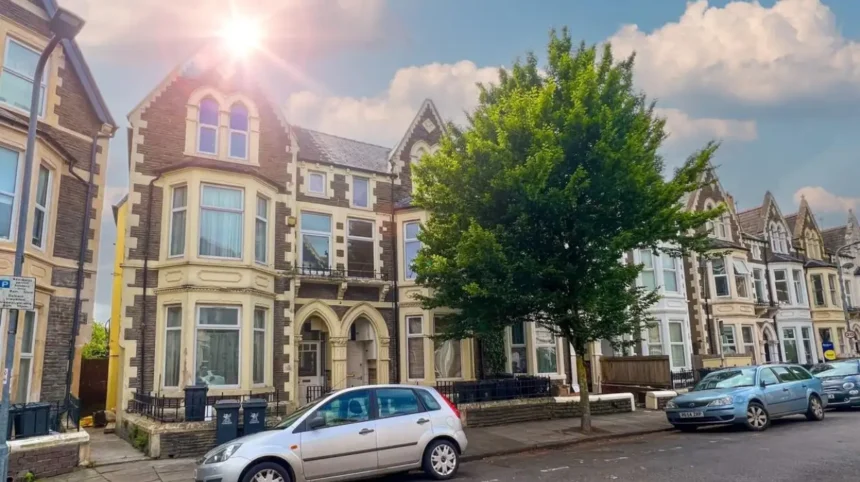
Victorian homes in Roath are residential properties built mainly between 1837 and 1901 during Queen Victoria’s reign, featuring distinctive architectural details, terraced layouts, bay windows, decorative brickwork and strong links to Cardiff’s industrial expansion.
Victorian homes in Roath represent one of Cardiff’s most significant examples of nineteenth-century urban development. Roath transformed from a rural parish into a densely populated residential district during the Victorian period as Cardiff expanded because of coal exports, dock industries and population growth.
The Victorian era lasted from 20 June 1837 to 22 January 1901 during the reign of Queen Victoria. Across Britain, this period produced large-scale housing construction because industrial towns required accommodation for growing working and middle-class populations.
Roath, located east of Cardiff city centre, developed rapidly during this period. Landowners including the Tredegar Estate, Roath Court Estate and Plasnewydd Estate released agricultural land for residential construction. Developers created planned streets with rows of houses designed for families, professionals and industrial workers.
Victorian housing in Roath includes several architectural categories, including:
- Terraced houses, such as rows of connected family homes.
- Villas, such as larger detached or semi-detached properties.
- End-of-terrace houses, which often contain additional architectural features.
- Estate houses, such as properties developed under controlled landowner schemes.
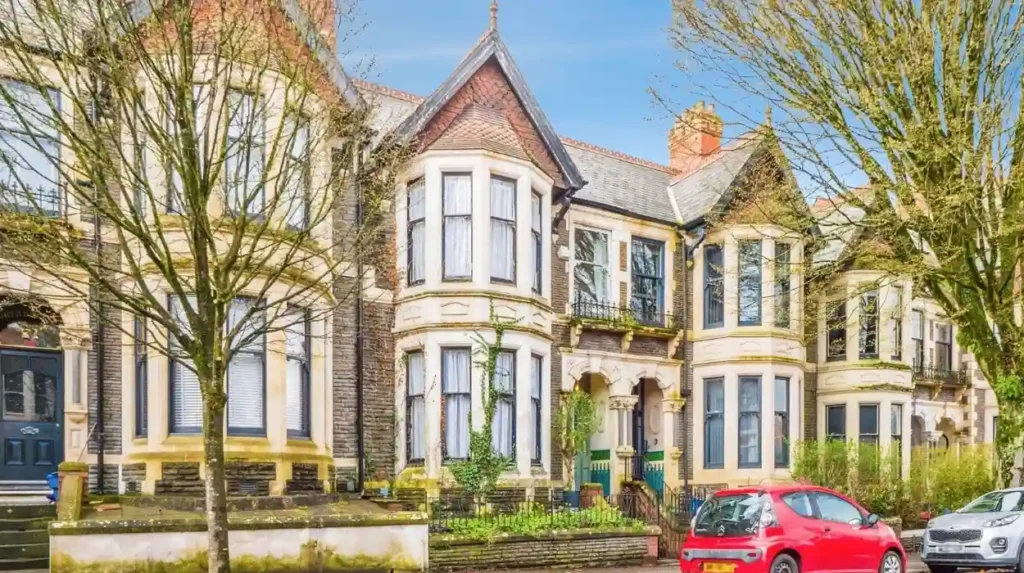
These buildings created the urban identity that defines much of modern Roath. Many properties still retain original features including slate roofs, timber sash windows, tiled entrances, fireplaces and decorative plasterwork.
How Did Roath Develop During the Victorian Period?
Roath developed from a rural parish into a Victorian suburb from the 1850s onwards as Cardiff expanded eastwards, with planned housing estates replacing farmland and supporting the city’s industrial workforce.
Before Victorian expansion, Roath was primarily a rural area containing farms, estates and historic settlements. The parish included important estates such as Roath Court and Plasnewydd, which controlled large areas of land.
The growth of Cardiff’s docks during the nineteenth century transformed the surrounding landscape. Cardiff became one of the world’s largest coal-exporting ports, creating demand for housing near employment centres.
The 1850s marked a major turning point in Roath’s urbanisation. Historical records from the Roath Local History Society identify this decade as the beginning of significant suburban transformation. Planned streets appeared as landowners released plots for residential construction.
The Roath Court Estate played an important role in this expansion. Housing development spread across former agricultural land, including areas around Newport Road and later streets such as Oakfield Street and Wordsworth Avenue.
The development process followed Victorian land practices. Estate owners commonly leased building plots for 99-year periods. They controlled architectural standards through estate rules and appointed architects or building agents to maintain a consistent appearance.
The expansion created neighbourhoods with:
- Residential streets, such as Oakfield Street and Wordsworth Avenue.
- Local shops, such as businesses along Albany Road.
- Public spaces, such as Roath Park.
- Community buildings, such as churches and schools.
By the late nineteenth century, Roath had become one of Cardiff’s established residential districts.
Explore more Area Guide
Cowbridge Road East Shopping Guide for Cardiff Visitors
The Ultimate Crwys Road Food Guide: Top Restaurants, Cafes, and Cuisines
Why Were Victorian Houses Built in Roath?
Victorian houses were built in Roath to accommodate Cardiff’s rapidly increasing population, provide homes near employment areas and create planned residential communities during the city’s industrial expansion.
The industrial growth of Cardiff created a housing shortage during the nineteenth century. Coal mining, shipping, engineering and commercial industries attracted thousands of workers and professionals.
Housing developers responded by constructing large numbers of terraced homes. Victorian terraces provided efficient land use because multiple houses shared structural walls while maintaining individual entrances and gardens.
Roath offered several advantages for residential development:
- Proximity to Cardiff’s industrial areas.
- Available farmland suitable for construction.
- Access to transport routes.
- Attractive locations near planned parks and open spaces.
The construction of Roath Park influenced later residential development. The Marquess of Bute donated land around Roath Brook in 1887 for the creation of Roath Park, encouraging higher-quality residential development nearby.
Developers positioned homes near attractive surroundings because Victorian middle-class residents valued access to green spaces. Properties close to parks often featured larger rooms, better materials and more decorative architectural details.
Victorian Roath therefore developed as a mixed residential area containing housing for different social groups.
What Architectural Features Define Victorian Homes in Roath?
Victorian homes in Roath are identified by architectural features including red brick construction, bay windows, slate roofs, decorative entrances, high ceilings and original internal details that reflect nineteenth-century building practices.
Victorian architecture in Roath reflects the design priorities of the nineteenth century. Builders combined practicality with decorative elements to create homes that were durable and visually distinctive.
Common exterior features include:
Red Brick Construction
Red brick became one of the most recognisable materials of Victorian housing. Local and regional brick industries supplied builders with affordable and durable materials.
Many Roath terraces display:
- Red brick façades.
- Brick arches above windows.
- Decorative brick patterns.
- Contrasting stone details.
Bay Windows
Bay windows are one of the most visible features of Victorian homes. They extend outward from the front wall and increase internal light.
Common Victorian bay designs include:
- Single-storey bays.
- Two-storey bays.
- Angled bay structures.
Bay windows also created larger front reception rooms, which were important spaces for Victorian family life.
Slate Roofs
Welsh slate became widely used during the Victorian period because Wales had major slate-producing regions.
Typical features include:
- Steep roof pitches.
- Chimneys with decorative pots.
- Rooflines designed for drainage.
Decorative Entrances
Victorian houses often included detailed entrances with:
- Patterned encaustic tiles.
- Wooden doors.
- Stone surrounds.
- Decorative iron railings.
Internal Features
Many surviving Victorian homes retain:
- High ceilings.
- Original fireplaces.
- Staircases with wooden detailing.
- Cornices and ceiling roses.
- Timber flooring.
These features provide evidence of Victorian craftsmanship and domestic design.
What are Victorian homes in Roath?
Victorian homes in Roath are houses built between 1837 and 1901 during Queen Victoria’s reign. These properties feature traditional architectural elements such as red brick walls, bay windows, slate roofs, decorative entrances and high ceilings.