
Cardiff’s hidden chapels are nonconformist places of worship constructed between 1790 and 1910 to serve rapid population growth during the Industrial Revolution. Dissenting Christian denominations built these structures because the established Church of England failed to accommodate incoming industrial workers.
- How did the 1851 Religious Census impact chapel construction in Cardiff?
- Which specific nonconformist chapels are hidden across Cardiff’s urban districts?
- Tabernacle Welsh Baptist Chapel (The Hayes)
- Bethany Baptist Chapel (St Mary Street)
- Ebenezer Welsh Independent Chapel (Charles Street)
- Pembroke Terrace Chapel (Pembroke Terrace)
- Capel y Groes (Roath)
- What architectural styles characterize nonconformist chapels in Cardiff?
- 1. The Vernacular and Early Classical Phase (1790–1830)
- 2. The Italianate and Classical Revival Phase (1830–1860)
- 3. The High Victorian Gothic and Romanesque Revival Phase (1860–1910)
- Interior Spatial Organization and Acoustic Engineering
- How are former chapels in Cardiff being adaptively reused today?
- Real-World Examples of Adaptive Reuse in Cardiff
- 1. Arts and Performance Centers
- 2. Commercial and Hospitality Venues
- 3. Residential Conversions
- 4. Office and Business Spaces
- Engineering and Conservation Challenges in Adaptive Reuse
- What heritage conservation policies protect Cardiff’s historic chapels?
Industrial expansion in South Wales transformed Cardiff from a small coastal borough with a population of 1,870 in 1801 into the world’s primary coal-exporting port with 164,333 residents in 1901. This population influx required rapid infrastructure development, particularly for spiritual and community gatherings. Nonconformist groups operated outside the jurisdiction of the Church of England and established independent congregations across the city.
The term nonconformist defines Protestant Christians who refused to conform to the doctrines, governance, and liturgy of the Established Church under the Act of Uniformity 1662. In Wales, Nonconformity comprised four major denominations:
- The Baptists, who practiced full-immersion believers’ baptism.
- The Independents or Congregationalists, who maintained local church autonomy.
- The Calvinistic Methodists or Presbyterian Church of Wales, who separated from the Church of England in 1811.
- The Wesleyan Methodists, who followed John Wesley’s arminian theology.
Nonconformist chapels functioned as spiritual sanctuaries, educational centers, social welfare hubs, and architectural symbols of working-class self-determination. Congregations financed construction through micro-subscriptions from local dockworkers, miners, railway employees, and tradespeople. Built on tight urban plots behind residential terraces or integrated into commercial streets, many of these buildings now appear hidden behind altered facades or converted interiors.
Social and Economic Factors of Chapel Construction
Between 1840 and 1914, Cardiff congregations erected more than 120 nonconformist chapels. Industrialists like John Crichton-Stuart, the Second Marquess of Bute, owned extensive land in Cardiff and leased plot sites to nonconformist trustees. Coal exports from the Bute Docks increased from 3 million tons in 1860 to 10.3 million tons in 1913, providing capital to fund elaborate stone facades for congregations that originally met in modest brick rooms.
Chapels provided essential social services prior to the establishment of the modern welfare state. They ran Sunday schools teaching Welsh and English literacy, organized temperance societies like the Band of Hope to combat alcohol abuse, and provided mutual benefit societies for injured industrial workers.
How did the 1851 Religious Census impact chapel construction in Cardiff?
The 1851 Religious Census documented that nonconformist attendance surpassed Church of England attendance in Cardiff, triggering a major chapel building boom. This statistical evidence prompted denominations to construct larger, permanent stone structures to accommodate expanding urban congregations.
The 1851 Census of Religious Worship was the only official government census of religious attendance conducted in Great Britain. Organized by Horace Mann under the authority of Registrar General George Graham, the survey recorded attendance figures on Sunday, March 30, 1851.
In the Cardiff Registration District, which encompassed the town and surrounding rural parishes, the census revealed total attendance figures of 15,321 across all places of worship. Nonconformist chapels recorded 9,842 attendances, representing 64.2 percent of total worshippers, while the Church of England recorded 3,815 attendances, representing 24.9 percent. Roman Catholic and other congregations accounted for the remaining 10.9 percent.
The census results provided empirical data proving that Nonconformity represented the majority religious identity of working-class Wales. This realization accelerated the architectural evolution of Cardiff’s chapels from plain vernacular meeting houses into substantial public monuments.
Institutional Consequences of the 1851 Census
Following the publication of the 1851 report in 1853, Cardiff denominations formed building committees to acquire freehold or long-lease property. The Calvinistic Methodists established the English Chapel Building Fund in 1861 to finance English-language chapels for non-Welsh migrants arriving from English counties such as Somerset, Gloucestershire, and Devon.
The Census highlighted a linguistic division within Cardiff. Welsh-language chapels served rural migrants from Carmarthenshire, Pembrokeshire, and Cardiganshire, while English-language chapels accommodated English immigrants and second-generation urban residents. This dual demand led to the simultaneous construction of paired Welsh and English chapels for single denominations within individual neighborhoods like Roath, Canton, and Grangetown.
Which specific nonconformist chapels are hidden across Cardiff’s urban districts?
Cardiff contains dozens of former and active chapels hidden behind retail storefronts, modern offices, and residential conversions. Key surviving examples include Tabernacle Welsh Baptist Chapel, Bethany Baptist Chapel, Ebenezer Independent Chapel, Capel y Groes, and Pembroke Terrace Chapel.
Tabernacle Welsh Baptist Chapel (The Hayes)
Located on The Hayes in central Cardiff, Tabernacle Welsh Baptist Chapel stands as one of the oldest active Welsh-language nonconformist congregations in the city. The congregation originally formed in 1813, meeting in a small room on Church Street.
Architect John Hartland of Cardiff designed the present building, constructed in 1865 in the Italianate style. Architect J. Coates Carter added the ornate neo-Gothic front facade and spire between 1902 and 1903. The building features three key architectural elements:
- A spire rising 130 feet above street level.
- A interior gallery supported by cast-iron columns cast at local foundries.
- A central raised pulpit positioned above an immersion baptismal pool.
Tabernacle remains an active Welsh-language chapel and holds Grade II* listed status under Cadw, the Welsh Historic Environment Service.
Bethany Baptist Chapel (St Mary Street)
Bethany Baptist Chapel opened on St Mary Street in 1807 as Cardiff’s first purpose-built English Baptist chapel. Architect Sir William Tite redesigned the building in 1821, and architect Rev. Thomas Thomas of Pontypool enlarged it in 1865 to seat 1,000 people.
In 1977, developers incorporated the chapel structure into the James Howell & Co. department store complex. The facade and interior hall now function as a commercial retail space within the House of Fraser store footprint. The original stone pediment and Corinthian pilasters remain visible above the modern retail storefront.
Ebenezer Welsh Independent Chapel (Charles Street)
Ebenezer Welsh Independent Chapel opened on Charles Street in 1828 to serve Congregationalist believers. Architect R. G. Thomas designed a replacement building in 1855 using a Lombardo-Gothic style with stone masonry sourced from Radyr quarries.
Ebenezer served as the central hub for Welsh-language publishing and literary societies in 19th-century Cardiff. The building was converted into a restaurant and bar space in the 1990s, preserving its triple-arched stone facade, stained-glass windows, and timber roof trusses.
Pembroke Terrace Chapel (Pembroke Terrace)
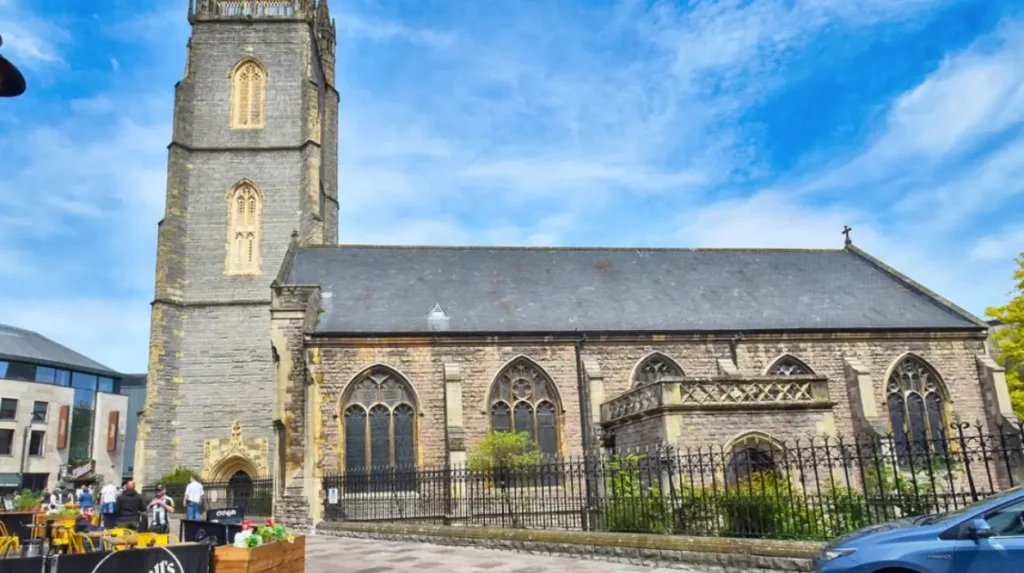
Constructed in 1877 for the Calvinistic Methodists, Pembroke Terrace Chapel stands at the intersection of Pembroke Terrace and Churchill Way. Architect Henry C. Harris of Cardiff designed the structure using French Gothic Revival architecture.
The building utilizes pink Radyr stone with Bath stone dressings and features two asymmetric towers with geometric stone tracery. The chapel closed for worship in 1978. In 1983, architects converted the interior into corporate office space while preserving the external stone fabric. The building holds Grade II* listed status.
Capel y Groes (Roath)
Capel y Groes stands on Richmond Road in Roath. Built in 1899 for the Calvinistic Methodists, architect E. M. Bruce Vaughan designed the chapel in the Late Gothic Revival style.
The chapel features a polychromatic stone exterior composed of Pennant sandstone and Bath stone. Its interior retains original pitch-pine woodwork, including an ornate horseshoe gallery and an carved timber communion table.
What architectural styles characterize nonconformist chapels in Cardiff?
Cardiff’s nonconformist chapels showcase five distinct architectural styles: Classical Revival, Italianate, Gothic Revival, Romanesque Revival, and Vernacular. These architectural choices reflected shifting theological priorities, financial resources, and cultural aspirations of 19th-century congregations.
Nonconformist chapel design evolved through three chronological phases between 1790 and 1910:
1. The Vernacular and Early Classical Phase (1790–1830)
Early chapel builders avoided ecclesiastical decoration associated with the Anglican Church. Buildings utilized rectangular floor plans, hipped roofs, simple rendered masonry, and sash windows. Examples include the original 1807 Bethany Chapel and early meeting houses in Adamsdown.
2. The Italianate and Classical Revival Phase (1830–1860)
As nonconformist congregations grew wealthier, architects adopted Classical forms to express civic permanence. Characteristics of this style include:
- Full-width pediments supported by Tuscan, Ionic, or Corinthian pilasters.
- Round-arched windows with plaster architraves.
- Symmetrical three-bay frontages constructed from light-colored limestone.
Architect Rev. Thomas Thomas of Pontypool designed over 80 chapels across Wales, including several in Cardiff, popularizing the “Great Arch” Classical facade style.
3. The High Victorian Gothic and Romanesque Revival Phase (1860–1910)
By 1870, Nonconformity abandoned its historic opposition to Gothic architecture. Architects adopted Gothic styles to match the civic architecture of Cardiff’s public buildings. Characteristics include:
- Pointed arch windows with geometric stone tracery.
- Polychromatic masonry using local Pennant sandstone, pink Radyr stone, and yellow Bath stone.
- Asymmetrical towers, spires, and steep gables.
Architect Henry C. Harris and architect E. M. Bruce Vaughan pioneered this style in Cardiff, creating prominent streetscape monuments like Pembroke Terrace Chapel and Roath Park Presbyterian Church.
Interior Spatial Organization and Acoustic Engineering
Chapel interiors prioritized the spoken word and congregational singing over liturgical ritual. Architects engineered auditorium interiors with three defining structural features:
- The Raised Pulpit: Located centrally against the rear wall, positioning the preacher above the congregation to ensure line-of-sight and sound propagation.
- The “Set Fawr” (Great Seat): An enclosed, raised wooden enclosure beneath the pulpit occupied by church elders and deacons.
- The Gallery: A three-sided timber gallery supported by cast-iron columns, maximizing seating capacity on small urban footprints.
Cast-iron manufacturers in Cardiff, such as the Cardiff Foundry on East Moors, produced standardized columns, gallery brackets, and ornate balustrades for chapel interiors between 1870 and 1905.
Explore More Area Guide
Oldest Churches in Llandaff: History, Saints and Cathedral
Historic Churches in Roath: Architecture, Heritage and Community Use in Cardiff
How are former chapels in Cardiff being adaptively reused today?
Former chapels in Cardiff undergo adaptive reuse as residential apartments, performance venues, restaurants, offices, and community centers. This structural transition results from declining church attendance, demographic changes, and high ongoing maintenance costs for historic stone buildings.
Declining religious attendance during the second half of the 20th century rendered many chapel buildings redundant. The 2021 Census recorded that 43.6 percent of Cardiff residents reported having no religion, compared to 31.8 percent in 2011. Declining membership reduced chapel income, making the maintenance of large 19th-century roof structures and masonry facades financially unsustainable for small congregations.
Adaptive reuse preserves the structural heritage of these non-residential assets while repurposing them for modern urban functions.
Real-World Examples of Adaptive Reuse in Cardiff
Urban developers, community trusts, and private businesses have adapted several historic chapels across Cardiff:
1. Arts and Performance Centers
- Norwegian Church Arts Centre (Bay Waterfront): Built in 1868 as a Lutheran chapel for Norwegian merchant sailors, this timber-clad structure was relocated and restored in 1992. It now operates as a municipal cultural venue, art gallery, and cafe managed by the Norwegian Church Cardiff Bay Trust.
2. Commercial and Hospitality Venues
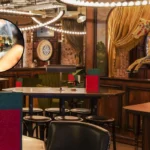
- The Chapel 1877 (Churchill Way): Constructed in 1877 as a French Gothic chapel for the Restorationist movement, developers converted the building into a multi-level restaurant and bar in 2008. The conversion preserved the original stained-glass windows, exposed timber rafters, and stone arches.
3. Residential Conversions
- Plasnewydd Presbyterian Chapel (Roath): Erected in 1886, this Gothic chapel on Keppoch Street closed for worship in 1989. Private developers converted the building interior into self-contained residential apartments while maintaining the un-altered external Pennant stone walls and slate roof.
4. Office and Business Spaces
- Clifton Street Chapel (Adamsdown): Built in 1871 for the Primitive Methodists, this facility underwent internal modification to serve as a community business center and office space for local charitable organizations.
Engineering and Conservation Challenges in Adaptive Reuse
Adapting 19th-century chapels for modern uses introduces specific structural and environmental challenges:
- Thermal Insulation: Single-glazed Gothic tracery windows and uninsulated stone walls retain low thermal efficiency, requiring custom secondary glazing solutions approved by conservation officers.
- Vertical Space Division: Inserting intermediate floors into high-ceilinged auditoriums risks damaging original plaster ceiling roses and cast-iron gallery supports.
- Acoustic Mitigation: Hard stone and plaster surfaces create long reverberation times, requiring sound-absorbing panels for office or residential use.
What heritage conservation policies protect Cardiff’s historic chapels?
Cardiff’s historic chapels are protected by statutory listing under the Planning (Listed Buildings and Conservation Areas) Act 1990, administered by Cadw. Conservation policies restrict unauthorized alterations and mandate traditional building materials for structural repair work.
Cadw acts as the Welsh Government’s historic environment service. It designates buildings of special architectural or historic interest into three legal categories:
- Grade I: Buildings of exceptional interest (top 2 percent of listed assets).
- Grade II:* Particularly important buildings of more than special interest.
- Grade II: Buildings of special interest that warrant preservation efforts.
In Cardiff, major chapels hold statutory listing status:
- Tabernacle Welsh Baptist Chapel: Listed Grade II* for its interior woodwork and intact 1902 facade.
- Pembroke Terrace Chapel: Listed Grade II* for its French Gothic architectural design by Henry C. Harris.
- Ebenezer Chapel (Charles Street): Listed Grade II for its streetscape contribution and Lombardo-Gothic masonry.
Planning Restrictions and Legal Obligations
Listing status protects the entire building, including its exterior facade, roof line, interior structural features, boundary walls, and cast-iron railings. Property owners must obtain Listed Building Consent (LBC) from Cardiff Council before undertaking works that alter the character of the building.
The legal framework imposes specific requirements on owners and developers:
- Material Matching: Repair works must use matching materials, such as Welsh slate, lime mortar, and Bath stone, rather than modern Portland cement or synthetic roof tiles.
- Impact Assessments: Developers must submit Heritage Impact Assessments (HIA) prepared in accordance with Cadw guidelines before applying for structural change consents.
- Demolition Protections: Demolition of listed chapels is prohibited under section 7 of the Planning (Listed Buildings and Conservation Areas) Act 1990, except in rare circumstances where structural failure poses an immediate public safety risk.
Conservation Organizations and Resources
Several institutional bodies monitor and preserve chapel heritage in Wales:
- Royal Commission on the Ancient and Historical Monuments of Wales (RCAHMW): Maintains the National Monuments Record of Wales (NMRW) in Aberystwyth, documenting chapel architectural plans, photographic records, and historical surveys.
- Capel (The Chapels Heritage Society): Founded in 1986, this voluntary organization documents nonconformist architecture, publishes research journals, and advises planning authorities on chapel preservation across Cardiff and Wales.
- Addoldai Cymru (The Welsh Religious Buildings Trust): Acquires, restores, and manages redundant chapels of exceptional architectural value to preserve them as public heritage sites.
Through a combination of legal protection under Cadw, adaptive reuse by private developers, and scholarly documentation by heritage societies, Cardiff’s hidden chapels continue to survive as enduring physical evidence of the city’s rich industrial and nonconformist history.