
Cardiff has a distinctive collection of inter-war buildings that reveal how the Welsh capital embraced modern architecture between the 1920s and 1930s. The city’s Art Deco heritage is concentrated around transport, retail, commercial and civic buildings, with several examples easy to miss among Cardiff’s better-known Victorian landmarks.
- What is Art Deco architecture and when did it reach Cardiff?
- Why does Cardiff have fewer obvious Art Deco buildings than some other British cities?
- Which Art Deco buildings should you look for around Cardiff city centre?
- Cardiff Central railway station
- Former Montague Burton store, Queen Street
- Former Queen’s & Royal Garage
- What Art Deco details can you see on Cardiff’s older commercial streets?
- How did transport influence Art Deco architecture in Cardiff?
- Was Cardiff Central station really designed in the Art Deco style?
- What is the former Queen’s & Royal Garage and why is it important?
- How did department stores bring Art Deco into everyday Cardiff?
- Are there Art Deco details inside Cardiff’s civic buildings?
- Is the Temple of Peace an Art Deco building?
- Why are Cardiff’s surviving Art Deco buildings historically important?
- How can visitors explore Cardiff’s hidden Art Deco architecture?
- How should Cardiff’s Art Deco heritage be preserved?
- What makes Cardiff’s hidden Art Deco architecture worth discovering?
Art Deco is an architectural and decorative movement associated particularly with the 1920s and 1930s. It favoured geometric forms, streamlined façades, symmetry, stylised decoration, modern materials and imagery associated with transport, technology and luxury. Cardiff’s surviving examples often combine Art Deco details with Neo-Georgian, Classical or functionalist architecture rather than following a completely pure style.
This makes Cardiff particularly interesting for architecture enthusiasts. The city contains prominent examples such as Cardiff Central railway station, alongside less obvious buildings including the former Queen’s & Royal Garage on Westgate Street and the former Montague Burton store on Queen Street. Cardiff Council’s conservation documentation also identifies Art Deco details within the wider city-centre architectural landscape.
What is Art Deco architecture and when did it reach Cardiff?
Art Deco is a 1920s and 1930s design movement recognised by geometric decoration, streamlined forms, symmetry, stylised motifs and modern materials. Cardiff adopted these ideas during rapid inter-war changes in transport, retail, entertainment, government and commercial architecture.
The term Art Deco derives from the 1925 Exposition Internationale des Arts Décoratifs et Industriels Modernes in Paris. The movement became internationally influential during the inter-war period.
British Art Deco developed in several forms. Some buildings used strong geometric ornament. Others adopted a streamlined appearance with relatively little decoration. Commercial buildings often combined polished stone, metal-framed windows, decorative reliefs and carefully designed entrances.
Cardiff’s examples reflect this variety. The city was already an established industrial and commercial centre when Art Deco became fashionable. Its architecture therefore developed through additions and replacements rather than through the creation of an entirely new city.
The inter-war period was particularly important. Cardiff had grown rapidly through the coal-export economy and had developed major railway, dock, retail and civic infrastructure. New architectural requirements encouraged designers to use contemporary styles.
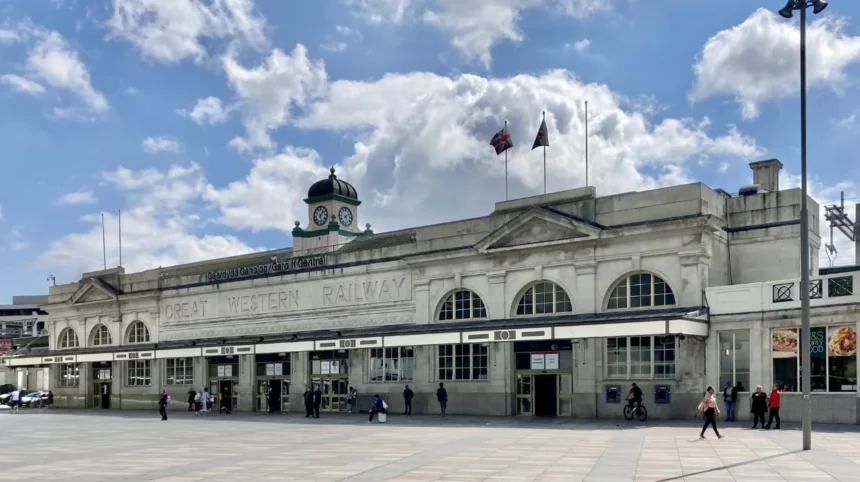
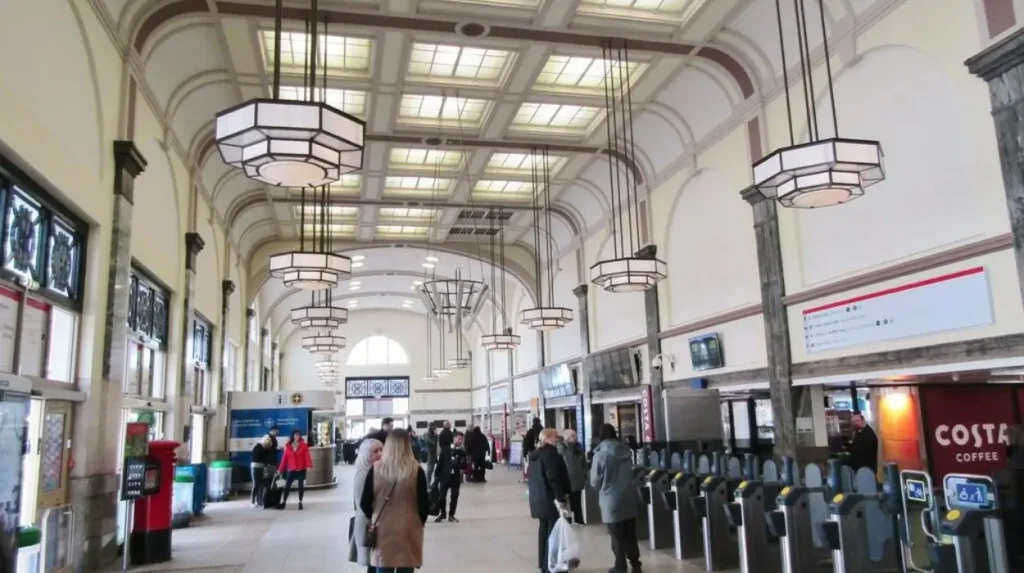
Cardiff Central station demonstrates this transition particularly clearly. Its 1931–1934 rebuilding introduced a Portland-stone frontage and Art Deco interior fittings under the Great Western Railway. Transport for Wales identifies the present concourse, frontage, cupola and Art Deco fittings as products of this rebuilding.
Why does Cardiff have fewer obvious Art Deco buildings than some other British cities?
Cardiff has fewer easily recognised Art Deco landmarks because much of its historic core was developed earlier, while several inter-war buildings combined Art Deco decoration with Neo-Georgian or functionalist forms instead of adopting a complete Art Deco design.
Cardiff’s architectural identity is strongly associated with Victorian and Edwardian development. The city expanded during the nineteenth century as coal exports transformed Cardiff Docks and surrounding districts.
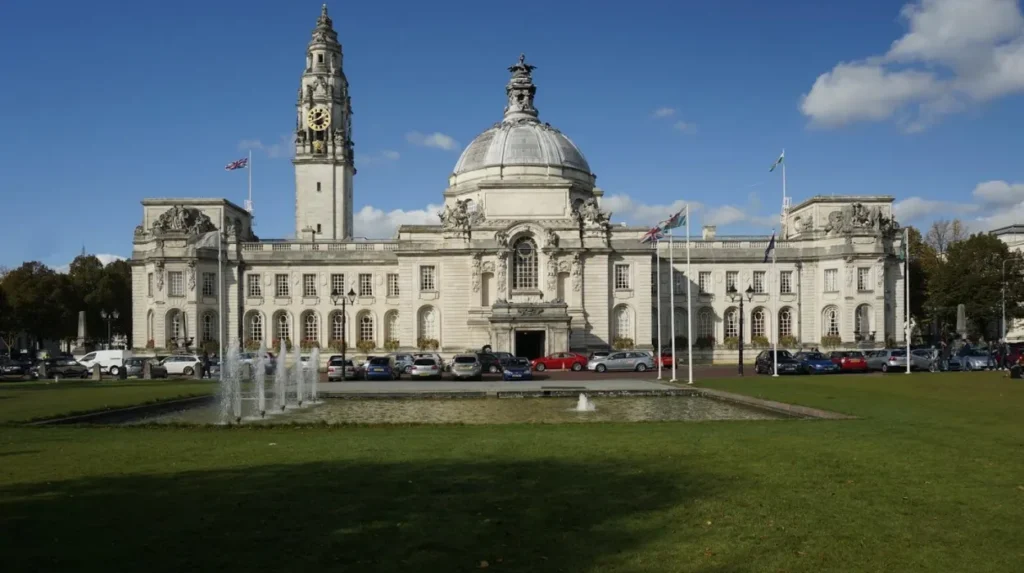
The Civic Centre in Cathays Park also established a monumental architectural character dominated by Classical and Neo-Georgian buildings. Academic research describes Cathays Park as a planned civic centre substantially financed by wealth generated by the South Wales coalfield.
This historical context explains why Art Deco appears selectively.
Rather than replacing the city’s established architectural vocabulary, inter-war architects introduced new geometric details, streamlined entrances, decorative motifs and modern interior fittings.
Cardiff Council’s conservation appraisal records buildings containing Art Deco styling and details alongside Gothic Revival, Classical Revival, Georgian Revival and Dutch architectural influences. The appraisal specifically identifies 139 Queen Street as an Art Deco-style building dating from the 1920s–1930s.
This mixture is important when exploring Cardiff. A building does not need an unmistakable stepped tower or highly decorated façade to have Art Deco significance.
Some of Cardiff’s most interesting examples are therefore buildings where Art Deco survives through details.
Which Art Deco buildings should you look for around Cardiff city centre?
Cardiff city centre contains several significant Art Deco or Art Deco-influenced buildings, including Cardiff Central station, the former Montague Burton store on Queen Street, the former Queen’s & Royal Garage on Westgate Street and buildings with Art Deco details around the central commercial streets.
Cardiff Central railway station
Cardiff Central is the most important surviving Art Deco landmark in the city centre.
The station was substantially rebuilt between 1931 and 1934 by the Great Western Railway. The architectural work was produced through the railway company’s architects’ department, with Percy Emerson Culverhouse associated with the design.
The building uses Portland stone and incorporates a prominent clock cupola. Its booking hall and concourse contain Art Deco fittings, including characteristic lighting and geometric detailing.
Cardiff Central is Grade II listed. The listed designation covers the booking hall, passenger subway, platforms and associated platform buildings.
Transport for Wales records the major rebuilding between 1931 and 1934 and identifies the station’s 1930s frontage and Art Deco interior fittings as key features.
The station is particularly useful for visitors because it remains an active transport building. The architectural features are therefore accessible within an everyday working environment rather than an isolated museum.
Former Montague Burton store, Queen Street
The former Montague Burton store on Queen Street provides another important example of inter-war commercial architecture.
The building was completed in 1932 and is associated with Harry Wilson, an architect who developed the characteristic architectural language used by Burton’s stores. Contemporary architectural research identifies the Cardiff store as an Art Deco building and records distinctive elephant motifs on its façade.
Montague Burton developed purpose-built stores throughout Britain during the inter-war period. The company’s buildings used architecture as part of its corporate identity.
The Cardiff example demonstrates how Art Deco entered ordinary commercial life. The building was not designed as a civic monument. It was created for retail and represented a modern national chain within Cardiff’s expanding shopping district.
Its position on Queen Street makes it particularly easy to overlook. The surrounding retail environment has changed considerably since the 1930s, while the historic façade remains an architectural reminder of the period.
Former Queen’s & Royal Garage
The former Queen’s & Royal Garage at 27 Westgate Street is one of Cardiff’s most unusual Art Deco survivals.
The building opened in 1936 as a station, garage and office facility associated with Red & White bus services. It also provided parking for guests of the Queen’s and Royal hotels.
Its façade contains a striking Art Deco frieze featuring a stylised motor car and aeroplane. The decoration includes the words “Carways” and “Airways”, reflecting the importance of new forms of transport during the inter-war period.
The building is particularly significant because its decorative programme connects architecture with technological change.
Cardiff’s first civilian airport opened at Splott in 1931. Scheduled international air services between Cardiff and France operated from 1935 until the Second World War. The garage therefore belonged to a wider transport network that linked road, coach and air travel.
The building is also identified by architectural research as a 1930s concrete structure with a strong Art Deco façade. It is Grade II listed under Cadw reference 14126.
What Art Deco details can you see on Cardiff’s older commercial streets?
Cardiff’s commercial streets preserve Art Deco details through curved building lines, geometric decoration, stone façades, stylised motifs, decorative windows and streamlined entrances. These features are particularly visible around Queen Street, Westgate Street and other central conservation areas.
Art Deco is often easiest to identify through details rather than an entire building.
Look for geometric patterns. Look for stepped or curved forms. Look for decorative stone panels. Look for stylised representations of transport, machinery or nature.
The former Queen’s & Royal Garage provides the clearest example of thematic decoration. Its car and aeroplane imagery directly reflects inter-war transport culture.
Queen Street provides another useful architectural setting. Cardiff Council’s city-centre conservation appraisal identifies 139 Queen Street as a locally listed building with an Art Deco style, decorative stone detailing, a gently curved building line and bow-shaped corner windows.
These details demonstrate how Art Deco interacted with existing streets.
A curved corner was not simply decorative. It created a stronger visual presence at a prominent junction and provided greater visibility for commercial premises.
Stone decoration also allowed architects to introduce geometric motifs without covering an entire building in ornament.
The result is a restrained form of Art Deco that fits Cardiff’s established commercial streetscape.
How did transport influence Art Deco architecture in Cardiff?
Transport strongly influenced Cardiff’s Art Deco architecture because railways, buses, automobiles and aviation represented modern technology during the inter-war period. Cardiff Central station and the former Queen’s & Royal Garage directly demonstrate how architecture expressed this new transport culture.
Cardiff was already one of Britain’s major transport and trading centres before Art Deco emerged.
Railways connected the coalfield with Cardiff Docks and national markets. The Great Western Railway operated an important network through the city.
The rebuilding of Cardiff Central between 1931 and 1934 represented a major investment in modern railway infrastructure. The station received a new booking hall, concourse, platforms, passenger subway and associated operational facilities.
The station’s architecture communicated modernity through its scale, clean lines, Portland-stone façade and carefully designed interior.
The former Queen’s & Royal Garage represented another stage in transport development. Its design incorporated imagery of cars and aircraft at a time when private motoring, coach travel and civil aviation were expanding.
The garage also operated as a booking point for air services. Passengers could use transport connections from the building to Cardiff’s airport at Splott.
These buildings show that Cardiff’s Art Deco heritage was closely connected with practical infrastructure.
Architecture was not limited to theatres and luxury hotels. It appeared in railway stations, garages, department stores and other buildings associated with everyday modern life.
Was Cardiff Central station really designed in the Art Deco style?
Yes. Cardiff Central station is a recognised 1930s Art Deco example, particularly through its Portland-stone frontage, clock cupola, booking hall and interior fittings. The station was rebuilt between 1931 and 1934 as part of Great Western Railway modernisation.
Cardiff Central replaced an earlier station arrangement dating from the nineteenth century.
The rebuilding programme responded to increasing passenger and railway requirements. It also transformed the station’s relationship with Central Square.
The architectural result was deliberately modern for its period.
The Portland-stone façade provided a clean, monumental appearance. The clock cupola established a strong vertical focal point. Inside, Art Deco fittings introduced a more contemporary decorative language.
The Institute of Welsh Affairs has described the station as a rare example of proto-Art Deco, particularly highlighting the concourse and its Art Deco lighting.
This description is useful because Art Deco architecture did not develop as a rigid category. Early examples often sit between established Classical or Neo-Georgian traditions and the streamlined modernism that followed.
Cardiff Central therefore represents an important transitional building.
Its continued use also makes it one of Cardiff’s most accessible pieces of twentieth-century architectural heritage.
What is the former Queen’s & Royal Garage and why is it important?
The former Queen’s & Royal Garage is a 1936 Westgate Street building designed for vehicles, bus operations and hotel parking. Its Art Deco frieze depicts a stylised car and aeroplane, linking Cardiff architecture with inter-war transport and aviation.
The garage occupied a strategically important central location.
It served the Royal Hotel and Queen’s Hotel while also accommodating Red & White bus operations. The building contained office facilities and parking areas.
Its Art Deco decoration was carefully selected for its purpose.
Cars and aircraft were symbols of modern transport. Their appearance on the building connected the commercial premises with technological progress.
The Art Deco frieze includes a central emblem incorporating wings, a tyre and a flaming torch. The words “Carways” and “Airways” reinforce the transport theme.
The building therefore has more than visual interest.
It records a period when Cardiff was developing new connections between road, rail and air transport.
For visitors exploring Cardiff, the garage demonstrates how Art Deco survived outside the city’s major cultural institutions.
How did department stores bring Art Deco into everyday Cardiff?
Department stores brought Art Deco into everyday Cardiff by combining modern retail interiors with distinctive façades, geometric decoration and corporate architectural identities. The former Montague Burton store on Queen Street demonstrates how national retail architecture transformed ordinary commercial streets during the inter-war period.
Montague Burton was one of Britain’s major menswear retailers.
The company developed purpose-built stores across Britain and used architecture to create a recognisable corporate identity.
The Cardiff store on Queen Street dates from 1932. It is associated with Harry Wilson and follows the Art Deco architectural language associated with Burton’s inter-war buildings.
The use of Art Deco by commercial retailers had a practical purpose.
A distinctive façade attracted attention. A prominent corner or street position increased visibility. Modern decoration associated the company with contemporary fashion and consumer culture.
Burton’s buildings also demonstrate the national reach of inter-war architectural trends.
Cardiff was not isolated from architectural developments elsewhere in Britain. Retail companies introduced common design principles across different towns and cities.
The Cardiff example therefore forms part of a wider history of corporate architecture.
Are there Art Deco details inside Cardiff’s civic buildings?
Yes. Cardiff contains civic buildings with Art Deco-influenced interiors and details, particularly within the Cathays Park government complex. These buildings demonstrate how inter-war government architecture combined established classical traditions with modern geometric fittings and twentieth-century construction.
Cathays Park is primarily recognised for its monumental civic architecture.
The area includes major public buildings constructed during the development of Cardiff’s Civic Centre. The architectural landscape contains Classical Revival and Neo-Georgian buildings, alongside later twentieth-century additions.
Cadw documentation for the former Welsh Board of Health building records a 1930s block with an Art Deco clock and rails in its staircase hall. The building is listed for its architectural and historic interest, including its 1930s Art Deco-influenced section.
This is an important example of hybrid architecture.
The building does not need an entirely Art Deco exterior to have Art Deco significance.
Interior features can preserve the movement through clocks, railings, fittings, geometric forms and decorative treatment.
For architecture enthusiasts, this makes Cathays Park an important area for observing how styles overlapped during the twentieth century.
Is the Temple of Peace an Art Deco building?
The Temple of Peace and Health in Cathays Park is better described as a Neo-Georgian civic building with inter-war modern influences rather than a pure Art Deco structure. Its 1937–1938 design demonstrates the architectural diversity surrounding Cardiff’s Art Deco heritage.
The Temple of Peace and Health was designed by Sir Percy Thomas for Lord Davies of Llandinam.
Construction began in 1937 and the building opened in 1938. Its purpose combined commemoration with organisations concerned with peace and health.
Coflein describes the building as a Neo-Georgian T-shaped structure with a portico, central full-height hall, marble columns, coffered ceiling and crypt.
The building is therefore not a straightforward Art Deco landmark.
It is valuable in this context because it illustrates the stylistic environment in which Cardiff’s Art Deco buildings developed.
The inter-war period did not produce a single architectural language. Architects continued using Classical, Georgian and traditional forms while incorporating modern materials, layouts and decorative details.
The Temple of Peace belongs to that broader inter-war architectural story.
Its inclusion in an Art Deco walking route should therefore be clearly described as an Art Deco-influenced or contemporary inter-war building rather than a pure Art Deco example.
Why are Cardiff’s surviving Art Deco buildings historically important?
Cardiff’s surviving Art Deco buildings document the city’s transition from Victorian industrial prosperity towards modern inter-war transport, retail, government and consumer culture. Their façades and interiors preserve evidence of changing technology, commercial practices, architectural design and civic development.
The historical value of Cardiff’s Art Deco architecture comes from its context.
The buildings were constructed during a period of major change.
Railway modernisation transformed Cardiff Central. Retail expansion produced new commercial buildings. Road transport and aviation influenced the former Queen’s & Royal Garage. Government architecture incorporated new twentieth-century details.
These changes occurred against the background of Cardiff’s established industrial economy.
Academic research on Cardiff’s Civic Centre emphasises the relationship between civic development and wealth generated by the South Wales coalfield.
Art Deco buildings therefore form part of the wider story of Cardiff’s economic transformation.
They also reveal changing attitudes towards design.
Earlier Victorian buildings often used elaborate historicist decoration. Inter-war architecture increasingly favoured simpler forms, geometric patterns and references to modern technology.
The surviving buildings provide physical evidence of that transition.
How can visitors explore Cardiff’s hidden Art Deco architecture?
Visitors can explore Cardiff’s Art Deco heritage through a city-centre walking route linking Cardiff Central station, Queen Street, Westgate Street and Cathays Park. The route combines prominent landmarks with smaller decorative details that are easy to overlook.
Cardiff Central is the logical starting point because it is both an architectural landmark and a major transport hub.
From Central Square, visitors can examine the station façade, clock cupola and interior fittings where access permits.
The route can then continue towards Queen Street to identify the former Montague Burton store and nearby Art Deco details.
Westgate Street provides another important stop at the former Queen’s & Royal Garage. The decorative frieze is particularly valuable because it remains connected to the building’s original transport function.
The route can then continue towards Cathays Park.
This area provides a broader architectural comparison. Visitors can examine the relationship between Classical, Neo-Georgian and inter-war modern design.
The former Welsh Board of Health building provides an example of Art Deco influence within a larger government complex.
The Temple of Peace provides an additional inter-war architectural reference point.
A useful approach is to focus on architectural details rather than only searching for buildings labelled “Art Deco”. Cardiff’s heritage is often found in clock fittings, stonework, geometric decoration, curved corners, entrance treatments and transport imagery.
How should Cardiff’s Art Deco heritage be preserved?
Preserving Cardiff’s Art Deco heritage requires protection of significant buildings, retention of original architectural details, sensitive maintenance and careful adaptation for modern uses. Listed-building controls and conservation-area policies provide important mechanisms for protecting historic architectural character.
Historic buildings require continued use to remain part of the city.
Commercial buildings often undergo changes to shopfronts, windows, signage and interiors. Transport buildings require modern operational standards. Government and office buildings require adaptation for contemporary work.
These changes can affect historic architectural details.
Cardiff’s conservation documentation recognises the importance of both listed and unlisted buildings. The St Mary Street Conservation Area research notes that the area contains architectural merit beyond its formally listed buildings.
This distinction matters.
A building does not need to be a nationally famous landmark to contribute to the historic character of a street.
Small Art Deco details can form part of a wider architectural group.
Preservation therefore involves more than protecting complete buildings. It includes façades, decorative stonework, original entrances, windows, interior fittings and architectural motifs.
Cardiff Central demonstrates the value of retaining historic fittings within a functioning modern building. Its Art Deco lamps were replicated during restoration work, helping maintain the character of the historic concourse.
What makes Cardiff’s hidden Art Deco architecture worth discovering?
Cardiff’s hidden Art Deco architecture is significant because it connects everyday buildings with the city’s inter-war transformation. Railway stations, department stores, garages and civic offices reveal how modern design entered Cardiff through transport, commerce, government and changing public life.
The strongest surviving examples are not concentrated in a single Art Deco district.
They are distributed across different parts of the city.
Cardiff Central represents railway modernisation. The former Montague Burton store represents commercial architecture. The Queen’s & Royal Garage represents road transport and aviation. Cathays Park demonstrates the interaction between Art Deco details and established civic architecture.
Together, these buildings provide a broader understanding of Cardiff between the wars.
The city’s Art Deco heritage also demonstrates why architectural classification requires precision. Some buildings are clearly Art Deco. Others contain Art Deco details within Neo-Georgian, Classical or functionalist designs.
That mixture is an important characteristic of Cardiff’s architectural history.
For visitors travelling from Bristol, Cardiff offers an accessible architectural destination with a substantial collection of twentieth-century heritage within a compact central area. The city’s Art Deco buildings provide a different perspective from its better-known castle, arcades, Victorian commercial architecture and waterfront landmarks.
The most rewarding approach is to look upward, examine entrances and study decorative details.
Many of Cardiff’s Art Deco features survive in places that continue to serve everyday purposes.
That continuity makes them valuable examples of living architectural heritage.
What is Art Deco architecture?
Art Deco is an architectural and design movement that became popular during the 1920s and 1930s. It uses geometric shapes, symmetry, streamlined forms, decorative motifs and modern materials. Cardiff has several buildings containing Art Deco features.