
Cardiff Bay has undergone one of the most significant waterfront transformations in modern Wales. Once dominated by coal docks, warehouses and industrial infrastructure, the area now combines contemporary architecture, cultural institutions, democratic buildings, public spaces, residential development and engineered waterfront infrastructure. The transformation began formally with the creation of the Cardiff Bay Development Corporation in 1987, which was tasked with regenerating 1,100 hectares of former dockland.
- What is modern architecture in Cardiff Bay?
- How did Cardiff Bay change from an industrial dockland into a modern waterfront?
- Why was the Cardiff Bay Barrage important to modern architecture?
- How does the Senedd represent modern architecture in Cardiff Bay?
- What makes the Wales Millennium Centre architecturally significant?
- How does Roald Dahl Plass support Cardiff Bay’s modern architectural identity?
- How does Mermaid Quay contribute to Cardiff Bay’s contemporary architecture?
- How does modern architecture interact with Cardiff Bay’s historic buildings?
- What role does sustainability play in Cardiff Bay’s modern architecture?
- How has modern architecture changed the way people use Cardiff Bay?
- What architectural features should visitors look for in Cardiff Bay?
- How does modern architecture affect Cardiff Bay’s future?
- Why is modern architecture important to Cardiff Bay’s identity?
The result is a distinctive architectural landscape where historic structures such as the Pierhead stand alongside the Senedd, Wales Millennium Centre, Mermaid Quay, Roald Dahl Plass and other modern developments. This combination gives Cardiff Bay a different architectural identity from Cardiff city centre and demonstrates how architecture has supported wider economic, cultural and environmental regeneration.
What is modern architecture in Cardiff Bay?
Modern architecture in Cardiff Bay is the contemporary design of civic, cultural, commercial, residential and public buildings created during the waterfront’s regeneration. It includes the Senedd, Wales Millennium Centre, Mermaid Quay and redesigned public spaces.
Modern architecture in Cardiff Bay is closely connected to the area’s regeneration rather than representing a single architectural style. Buildings range from highly expressive cultural structures to transparent civic architecture and waterfront commercial developments.
The architecture responds to several practical requirements. These include public accessibility, waterfront views, cultural activity, environmental performance, commercial use and connections between buildings and public spaces.
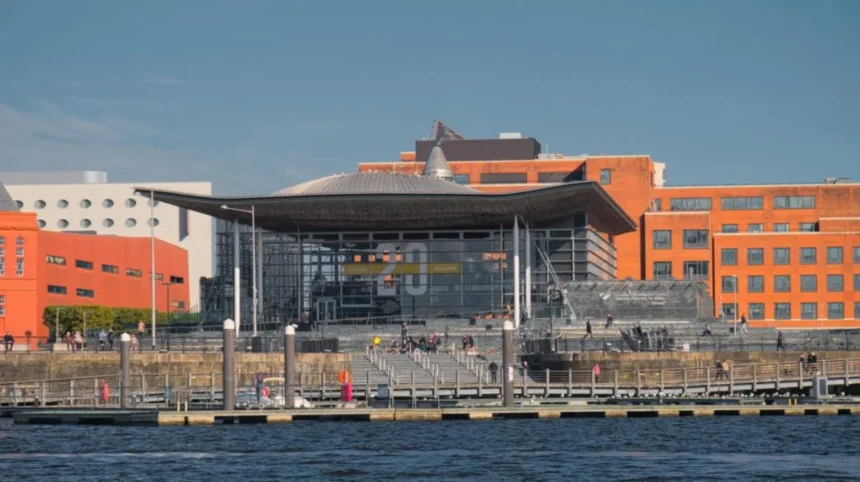
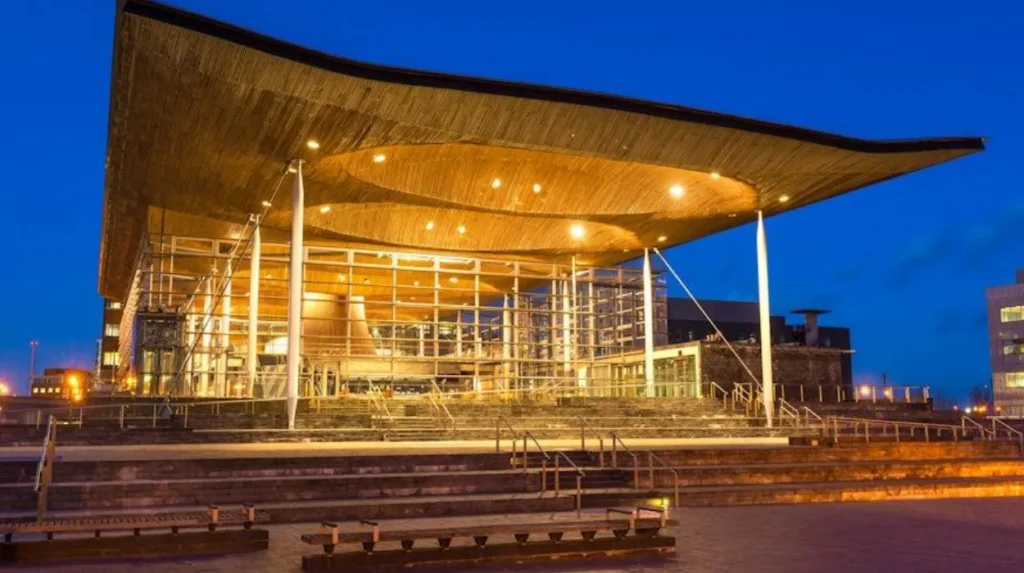
The Senedd provides the clearest example of architecture serving a civic purpose. Designed by the Richard Rogers Partnership, now Rogers Stirk Harbour + Partners, it was created as an open and accessible building for the Welsh Parliament. Its transparent walls allow visitors to see into the building and its debating chamber.
The Wales Millennium Centre demonstrates a different approach. Opened in 2004, it became a major performing arts destination and a defining architectural landmark on the waterfront.
Mermaid Quay applies contemporary waterfront architecture to restaurants, cafés, retail and leisure uses. Its design incorporates maritime references through towers, balconies, terraces, colonnades, bridges and waterfront decking.
Together, these developments show that modern architecture in Cardiff Bay is not simply about constructing visually distinctive buildings. It is part of a broader strategy for changing how people use and understand the waterfront.
How did Cardiff Bay change from an industrial dockland into a modern waterfront?
Cardiff Bay changed through a large-scale regeneration programme that began formally in 1987, followed by the £220 million Barrage project completed in 1999. The programme replaced declining dockland functions with housing, offices, culture, leisure, public spaces and waterfront infrastructure.
Cardiff’s relationship with the waterfront was historically based on industry. During the nineteenth century, the docks expanded rapidly as the city’s coal trade grew. Cardiff Harbour Authority records the opening of Bute West Dock in 1839, Bute East Dock in 1855, Roath Basin in 1874, Roath Dock in 1887 and Queen Alexandra Dock in 1907.
Cardiff became a major international coal-exporting port. In 1913, exports reached more than 13 million tonnes, demonstrating the enormous economic importance of the docks.
The decline of coal transformed the area. Coal exports had virtually ceased by the 1960s, while the closure of East Moors Steelworks in 1978 removed another major source of employment. By the early 1980s, Cardiff Bay contained extensive derelict dockland and mudflats.
The Cardiff Bay Development Corporation was established in April 1987. Its regeneration area covered approximately 1,100 hectares of old docklands in Cardiff and Penarth. One of its central objectives was to reunite Cardiff city centre with the waterfront and establish a high-quality environment for living, working and recreation.
This programme created the conditions for modern architecture to become a major part of Cardiff Bay’s identity.
Why was the Cardiff Bay Barrage important to modern architecture?
The Cardiff Bay Barrage changed the physical environment in which modern buildings were developed. Completed in 1999, the 1.1-kilometre structure created a 200-hectare freshwater lake and helped establish the waterfront setting for Cardiff Bay’s subsequent regeneration.
The Cardiff Bay Barrage is a major civil-engineering project rather than a conventional building. It extends approximately 1.1 kilometres between Cardiff docks and Penarth. Construction began in 1994 and was completed in 1999 at a reported cost of £220 million.
The Barrage impounded the former tidal estuary and created a 200-hectare freshwater lake. It also established more than 13 kilometres of waterfront around the Bay.
This physical change had architectural consequences. Buildings could be planned around a stable waterfront environment with promenades, public spaces, leisure facilities and new development sites.
The regeneration project had an estimated total cost of £2.4 billion and combined public and private investment. Cardiff Harbour Authority records 4,800 new housing units, 16,750 new jobs and 695,000 square metres of non-residential development associated with the Development Corporation’s programme.
The Barrage therefore forms part of the architectural story of Cardiff Bay because it created the environmental and infrastructural framework within which the modern waterfront developed.
How does the Senedd represent modern architecture in Cardiff Bay?
The Senedd represents modern Cardiff Bay through transparent architecture, Welsh materials, environmental systems and public accessibility. Opened in 2006, the building houses the Welsh Parliament and uses glass, Welsh slate, timber, natural ventilation and renewable-energy technologies.
The Senedd is one of Cardiff Bay’s most important modern buildings. The building was officially opened on St David’s Day in 2006 and became the home of the Welsh Parliament.
Its architectural concept was developed by the Richard Rogers Partnership following an international design competition. The design emphasised transparency and public access from the beginning.
The building contains the Siambr, which is the debating chamber of the Welsh Parliament, with a public gallery positioned above it. This arrangement allows visitors to observe parliamentary proceedings.
The building’s most recognisable components include its sweeping roof, Welsh slate plinth, extensive glazing and funnel structure. The funnel serves a functional purpose by bringing natural light into the debating chamber and supporting natural ventilation.
The Senedd also incorporates Welsh slate, British steel and Western red cedar. These materials connect contemporary construction with regional material traditions.
Environmental performance forms another major part of its architecture. The building incorporates a ground-source heat pump, biomass boiler, thermal mass, natural ventilation and rainwater recycling.
The Senedd therefore demonstrates how modern architecture can combine civic symbolism, public access and environmental design within a single waterfront building.
What makes the Wales Millennium Centre architecturally significant?
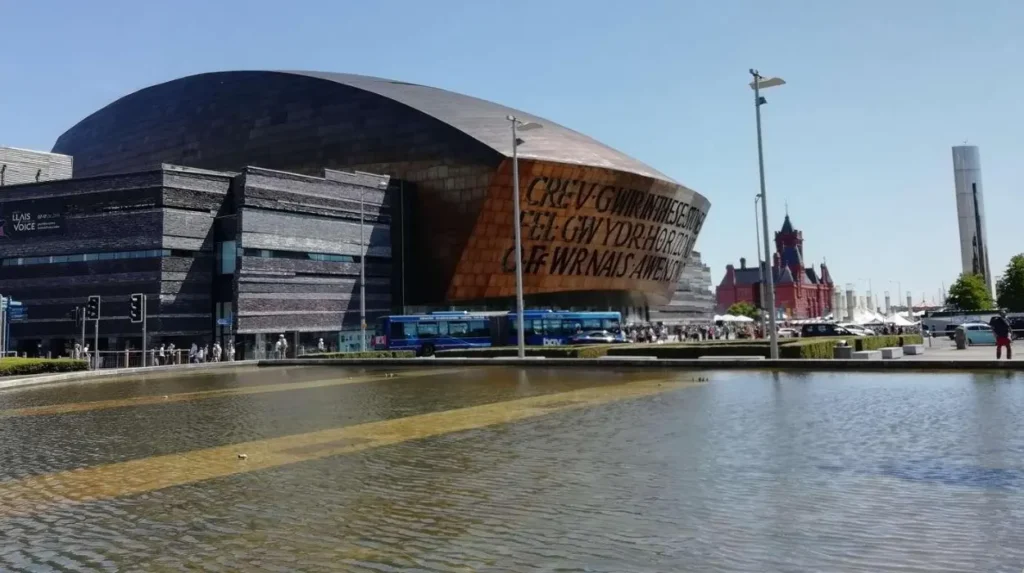
The Wales Millennium Centre is a major cultural landmark in Cardiff Bay that opened in 2004. Its large-scale contemporary design establishes a strong visual identity for the waterfront while accommodating theatre, opera, dance, music, exhibitions, workshops and public performances.
The Wales Millennium Centre occupies a prominent position at the heart of Cardiff Bay. It opened in 2004 and became the nation’s home for performing arts and a major cultural destination.
Its importance extends beyond its function as a theatre. The building acts as an architectural anchor for the surrounding waterfront and Roald Dahl Plass.
The Centre accommodates large-scale performances as well as exhibitions, workshops, training, foyer performances, guided tours, restaurants and other activities.
Its position creates a direct relationship between cultural architecture and public space. Visitors move between the building, Roald Dahl Plass, Mermaid Quay and the waterfront.
This relationship is important to modern waterfront planning. Cultural buildings become more effective when their entrances, plazas, pedestrian routes and surrounding commercial uses operate as connected public environments.
The Wales Millennium Centre therefore contributes to Cardiff Bay’s identity through both its building design and its role in organising activity around the waterfront.
How does Roald Dahl Plass support Cardiff Bay’s modern architectural identity?
Roald Dahl Plass supports Cardiff Bay’s modern identity by providing a large public space between major cultural and waterfront buildings. Opened in 2000, its oval, bowl-shaped design functions as an amphitheatre for concerts, events and everyday public activity.
Roald Dahl Plass occupies a central position beside the Wales Millennium Centre. It was opened in April 2000 following the redevelopment of the former docklands.
The public plaza has an oval, bowl-like form. This geometry allows it to operate as an outdoor amphitheatre for concerts and other events.
Its design also includes illuminated pillars and the Water Tower, which stands approximately 21 metres high.
The location has industrial significance. The area was previously part of Cardiff’s coal-exporting docks. The modern public space therefore occupies a site with a direct connection to the city’s industrial history.
The importance of Roald Dahl Plass lies in the relationship between open space and architecture. The Wales Millennium Centre faces the plaza, while the surrounding waterfront connects cultural, commercial and civic destinations.
This creates a public setting where architecture is experienced at street level rather than only viewed as individual buildings.
How does Mermaid Quay contribute to Cardiff Bay’s contemporary architecture?
Mermaid Quay contributes commercial waterfront architecture through restaurants, cafés, shops, entertainment spaces and pedestrian areas arranged around Cardiff Bay. Its maritime-inspired design uses balconies, terraces, towers, bridges, colonnades and waterfront decking.
Mermaid Quay forms one of the principal commercial components of the regenerated waterfront. Cardiff Harbour Authority describes it as a waterfront destination containing restaurants, cafés, bars, family activities, retail and leisure facilities.
Its architecture responds directly to the maritime setting. The design incorporates features including towers, balconies, terraces, colonnades, bridges and decking.
This approach differs from the highly symbolic design of the Senedd. Mermaid Quay is primarily a mixed-use commercial environment.
Its architectural significance comes from how buildings, pedestrian routes and the water’s edge operate together.
The development also strengthens the connection between Cardiff Bay’s cultural landmarks. Visitors can move between Mermaid Quay, Roald Dahl Plass, the Wales Millennium Centre, the Senedd and the Pierhead within a compact waterfront area.
This concentration of different functions supports a pedestrian-oriented waterfront where architecture contributes to both economic activity and public life.
How does modern architecture interact with Cardiff Bay’s historic buildings?
Modern architecture in Cardiff Bay exists alongside historic buildings rather than replacing the area’s industrial identity. The Pierhead, Norwegian Church and historic docks provide architectural references that connect contemporary developments with Cardiff’s maritime and multicultural past.
The Pierhead is one of Cardiff Bay’s most important historic landmarks. It is a Grade I listed building and was originally constructed as offices for the Bute Dock Company.
Its Gothic architectural character contrasts strongly with the contemporary forms of the Senedd and Wales Millennium Centre.
This contrast creates architectural diversity along the waterfront. The historic Pierhead represents nineteenth-century dock administration, while the Senedd represents twenty-first-century democratic institutions.
The relationship is particularly significant because the Pierhead and Senedd stand beside each other within the Welsh Parliament estate. The two buildings demonstrate different periods of Welsh political and economic history within the same waterfront setting.
The Norwegian Church also contributes to the historical character of the Bay. Together with the Pierhead and historic docks, it forms part of the area’s heritage environment.
This combination prevents Cardiff Bay from becoming an entirely new-build district. Contemporary architecture operates within a landscape shaped by more than a century of maritime activity.
What role does sustainability play in Cardiff Bay’s modern architecture?
Sustainability in Cardiff Bay architecture includes energy efficiency, natural ventilation, renewable-energy systems, rainwater collection, durable materials and waterfront environmental management. The Senedd provides the clearest example through integrated passive and renewable technologies.
Sustainable design has become an important component of Cardiff Bay’s modern architectural identity.
The Senedd incorporates several environmental technologies. These include a ground-source heat pump, biomass boiler, natural ventilation and rainwater recycling.
Its glass walls and reflective surfaces help maximise daylight, reducing the need for artificial lighting. The funnel also contributes to natural ventilation and daylighting.
Rainwater collected from the roof is reused for building maintenance and toilet flushing. The building’s environmental systems therefore form part of its architectural design rather than operating as separate additions.
Sustainability also extends beyond individual buildings. Cardiff Harbour Authority manages water quality, environmental conditions, navigation and other aspects of the 200-hectare freshwater Bay.
This demonstrates an important principle of modern waterfront development: architectural sustainability operates alongside infrastructure, landscape management and environmental stewardship.
How has modern architecture changed the way people use Cardiff Bay?
Modern architecture has changed Cardiff Bay from a predominantly industrial waterfront into a mixed-use destination for culture, government, leisure, dining, employment, public events and everyday recreation. Buildings and public spaces now support year-round visitor and community activity.
The regeneration programme deliberately pursued a mixture of housing, open space, commerce, leisure and employment rather than a single land use.
Modern architecture provides the physical facilities for this mixed-use environment.
The Wales Millennium Centre supports performing arts and cultural events. The Senedd provides parliamentary and civic functions. Mermaid Quay supports commercial activity. Roald Dahl Plass provides public-event space. The Barrage provides waterfront infrastructure and public access.
This distribution of functions makes Cardiff Bay more active throughout the day.
The architecture also supports tourism. Visit Cardiff identifies the Wales Millennium Centre, Mermaid Quay, Pierhead and Senedd as major attractions within a short walking distance of one another.
The result is a waterfront where architecture, public space and economic activity reinforce one another.
What architectural features should visitors look for in Cardiff Bay?
Visitors should examine the Senedd’s glass walls and funnel, the Wales Millennium Centre’s landmark form, Mermaid Quay’s maritime details, Roald Dahl Plass’s amphitheatre-like geometry and the contrast between these structures and the historic Pierhead.
The Senedd is particularly important for understanding contemporary architectural principles. Visitors can observe its transparent enclosure, sweeping roof, slate plinth and funnel. The building was designed around openness, accessibility and environmental performance.
At the Wales Millennium Centre, the scale and relationship between the building and Roald Dahl Plass demonstrate how cultural architecture can define an entire public space.
Mermaid Quay provides a different architectural experience. Its maritime references appear through terraces, balconies, towers, bridges and colonnades.
The Pierhead provides the historical counterpoint. Its Grade I listed Gothic architecture represents Cardiff’s nineteenth-century dock economy.
The Cardiff Bay Art and Heritage Trail provides another way to understand these connections. Visit Cardiff describes the circular route through Cardiff Bay and Penarth as approximately 10 kilometres long.
Together, these sites show how Cardiff Bay’s architecture is best understood as an interconnected waterfront rather than a collection of isolated buildings.
Explore More Area Guide
Cardiff’s Best Preserved Residential Streets
Historic Villas in Llandaff: Cardiff Heritage Guide 2026
How does modern architecture affect Cardiff Bay’s future?
Modern architecture will remain central to Cardiff Bay as the waterfront continues adapting to changing cultural, civic, environmental and economic needs. Future development will need to integrate new buildings with existing heritage, public space, transport, sustainability and waterfront management.
Cardiff Bay’s architectural transformation is an ongoing process. The original regeneration programme established the foundation, while later developments continue to alter the waterfront.
The Cardiff Bay Development Corporation was formally wound up on 31 March 2000, with responsibilities transferred to successor organisations including Cardiff Council, Cardiff Harbour Authority and other public bodies.
Cardiff Harbour Authority continues to manage the Bay’s navigation, environmental responsibilities, water quality and leisure infrastructure.
The Senedd itself demonstrates how buildings can adapt over time. Its original debating chamber was designed with capacity for expansion. Work to accommodate all 96 Members began in April 2025 and was completed in spring 2026.
This adaptability is important for modern architecture. Successful buildings need to accommodate changing technology, public expectations, environmental requirements and institutional needs.
Cardiff Council’s development and regeneration programme also continues to focus on creating better places to live, work and play across the city.
The future architectural identity of Cardiff Bay will therefore depend on how new development responds to the established relationship between heritage, water, public space, culture and civic life.
Why is modern architecture important to Cardiff Bay’s identity?
Modern architecture is important because it physically expresses Cardiff Bay’s transformation from declining industrial dockland into a contemporary civic, cultural and leisure waterfront. The Senedd, Wales Millennium Centre, Mermaid Quay and public spaces collectively define the area’s modern identity.
Cardiff Bay’s architectural transformation reflects a fundamental change in the city’s relationship with its waterfront.
The nineteenth-century docks were designed primarily around maritime trade and coal exports. The regenerated waterfront uses architecture to support culture, democracy, commerce, tourism, recreation and public life.
The scale of this transformation is demonstrated by the original regeneration programme’s recorded 4,800 new homes, 16,750 jobs and 695,000 square metres of non-residential development.
The architecture also gives Cardiff an internationally recognisable waterfront identity. The Senedd provides a national civic landmark. The Wales Millennium Centre provides a major cultural landmark. Mermaid Quay provides a commercial waterfront environment. Roald Dahl Plass provides a large public gathering space.
At the same time, historic buildings such as the Pierhead preserve the physical evidence of Cardiff’s maritime past.
Modern architecture has therefore not erased Cardiff Bay’s history. It has created a new architectural layer over an existing industrial landscape. The area’s distinctive character comes from the interaction between these different periods.
For Cardiff residents and visitors, Cardiff Bay now demonstrates how architecture can participate in long-term urban regeneration. Its buildings, public spaces and infrastructure show how a former industrial waterfront can acquire new civic, cultural, economic and environmental functions while retaining visible connections to its historic origins.
What is modern architecture in Cardiff Bay?
Modern architecture in Cardiff Bay refers to contemporary buildings and public spaces created during the waterfront’s regeneration. Major examples include the Senedd, Wales Millennium Centre, Mermaid Quay and Roald Dahl Plass.