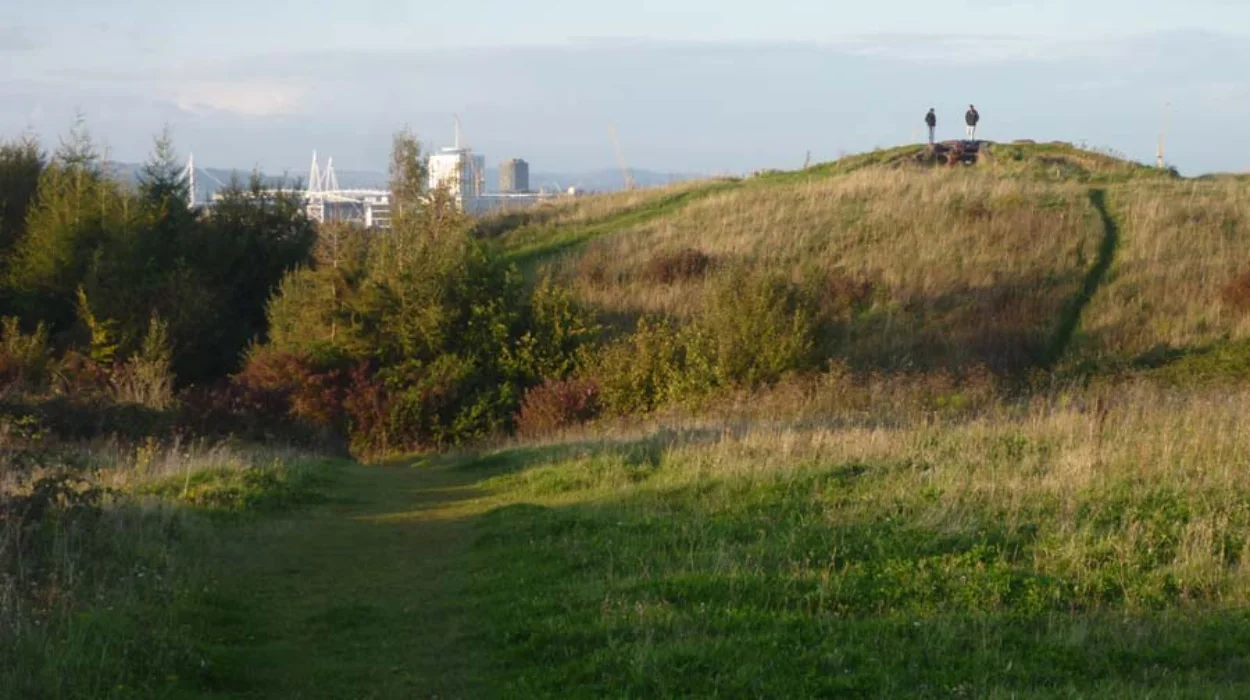

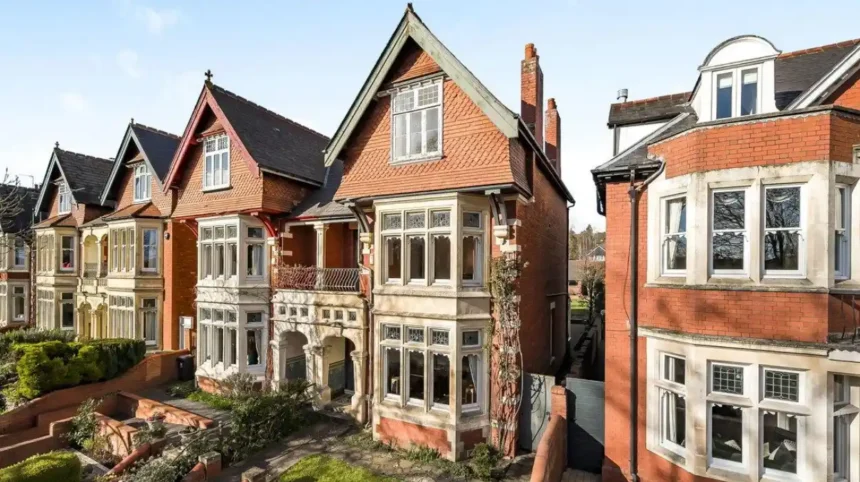
Victorian architecture in Roath reflects Cardiff’s rapid transformation from a rural parish into a densely developed nineteenth-century suburb. The area’s terraces, villas, churches, schools, commercial buildings, streets and landscaped spaces record the influence of industrial growth, private estates, municipal planning and changing middle-class and working-class housing demand.
- What is Victorian architecture in Roath?
- How did Roath change during the Victorian period?
- Why did Cardiff’s industrial growth influence Roath architecture?
- How did private estates shape Victorian Roath?
- Why are Victorian terraces so common in Roath?
- Which architectural features identify Victorian houses in Roath?
- Why is Roath Park important to Victorian architecture?
- Which buildings demonstrate Victorian architecture in Roath?
- What architectural styles appear in Victorian Roath?
- How did materials shape Victorian architecture in Roath?
- How did Victorian public health influence Roath’s development?
- How did Roath become part of Cardiff in 1875?
- Why are conservation areas important for Victorian Roath?
- What does listed-building protection mean for Victorian buildings in Roath?
- How can people identify Victorian architecture while walking around Roath?
- How does Victorian architecture affect Roath today?
- Why is Victorian architecture in Roath significant to Cardiff?
Roath is one of Cardiff’s most important areas for understanding Victorian suburban development. Its architectural character did not emerge from one building campaign. It developed through several phases from the middle of the nineteenth century into the early twentieth century.
The Victorian period lasted from 1837 to 1901, covering the reign of Queen Victoria. In Roath, the most significant phase of urbanisation occurred from approximately the 1850s onwards. The transformation accelerated as Cardiff expanded economically through its docks, coal exports, manufacturing, transport and commercial activity.
Today, the historic character survives in residential streets, individual heritage buildings and larger planned landscapes. Cardiff Council maintains conservation-area appraisals for places including Oakfield Street, Roath Park, Roath Mill Gardens and Roath Park Lake and Gardens. Cardiff currently has 27 designated conservation areas protecting places with special architectural or historic interest.
What is Victorian architecture in Roath?
Victorian architecture in Roath is the collection of nineteenth-century residential, religious, educational and commercial buildings created during Cardiff’s rapid suburban expansion, especially from the 1850s to 1901. It includes terraces, villas, Gothic Revival buildings, schools, shops, churches and planned streets.
The term does not describe one architectural style. Victorian architecture covers numerous styles and building traditions that changed throughout the nineteenth century.
Roath contains particularly strong examples of residential architecture because the district became an important suburban expansion area. Developers constructed streets of repeated terraced houses, larger villas and purpose-built institutions.
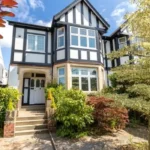
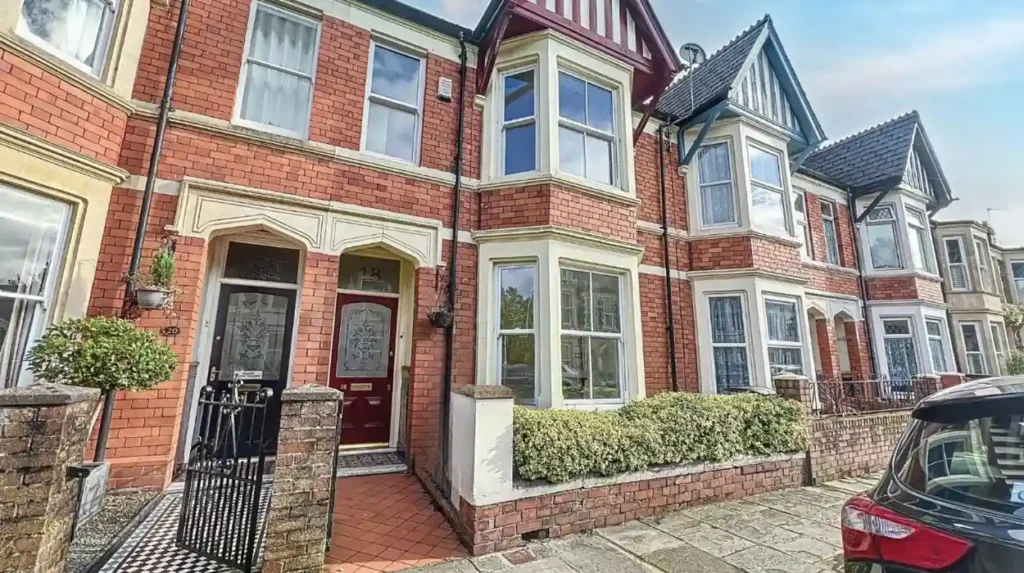
The buildings commonly use brick, stone, slate, timber, decorative tiles and ironwork. Architectural details include projecting bays, sash windows, decorative brickwork, stone surrounds, porches, chimney stacks and patterned entrances.
The scale of the surviving streetscape is equally important. Historic architecture is not limited to individual buildings. Building height, plot width, front gardens, street alignment, trees, boundary walls and relationships between houses contribute to Roath’s historic appearance.
This makes Victorian Roath a built environment rather than simply a collection of old houses.
How did Roath change during the Victorian period?
Roath changed from a predominantly rural parish into a major residential suburb because Cardiff’s industrial economy generated employment, population growth and demand for housing. Private estates released land for development while roads, public services and municipal administration expanded.
The transformation began significantly during the 1850s. The Roath Local History Society identifies the 1861 census as evidence of the change from rural parish to densely populated suburb. It also identifies Wordsworth Avenue, laid out around 1850, as one of Roath’s earliest planned residential streets.
Cardiff’s industrial expansion provided the underlying economic pressure. The city became a major coal-exporting port, generating employment in docks, shipping, engineering, construction, transport, commerce and related industries.
Population growth created an immediate need for accommodation.
Roath offered suitable development land close to Cardiff’s expanding urban core. Agricultural fields and estate land could be divided into streets and building plots.
The result was a large-scale process of suburbanisation.
The architectural consequences remain visible. Houses were constructed in groups rather than as isolated structures. Streets were laid out systematically. Larger properties appeared in locations where developers targeted wealthier households.
Victorian Roath therefore represents a direct connection between economic development and architectural change.
Why did Cardiff’s industrial growth influence Roath architecture?
Cardiff’s industrial expansion influenced Roath architecture by creating sustained housing demand near employment centres. Coal exports, dock activity, engineering, commerce and transport attracted residents, while developers responded with terraces, villas and local services designed for a growing population.
The nineteenth-century Cardiff economy was heavily connected to the South Wales coalfield and the port.
The docks required large numbers of workers and supported extensive secondary employment. Industrial expansion also increased demand for clerks, tradespeople, professionals, merchants, engineers and service workers.
These groups did not require identical homes.
Terraced houses provided relatively efficient accommodation for families. Larger villas offered additional space and more substantial gardens. Commercial buildings served the expanding population.
This explains the architectural variety within Roath.
A street of modest terraces reflects one aspect of Victorian urbanisation. A large villa near Roath Park reflects another. A school or church reflects the institutional infrastructure required by population growth.
Architecture therefore provides evidence of the social and economic structure of Victorian Cardiff.
How did private estates shape Victorian Roath?
Private estates shaped Victorian Roath by controlling development land, establishing building plots, influencing street layouts and imposing conditions on construction. Important estates included Roath Court, Tredegar and Plasnewydd, each contributing to the suburb’s distinctive architectural development.
Roath’s urbanisation was strongly influenced by estate ownership.
The Roath Court Estate became an important source of development land from the nineteenth century. Tredegar interests also influenced development around parts of the expanding suburb. Later, the Plasnewydd and Mackintosh Estate played an important role around Albany Road and the northern part of Roath.
Estate development created a controlled framework for housebuilding.
Large areas of agricultural land could be divided into streets and individual plots. Developers then constructed houses according to established building lines and estate requirements.
This process explains why many Victorian streets display consistent architectural relationships.
The houses are individual properties, but they form unified streetscapes.
The surviving evidence also demonstrates that estate development continued across different periods. Some streets originated in the 1850s and 1860s. Other areas, particularly around Roath Park, developed during the late Victorian and early Edwardian period.
The architectural character of Roath therefore reflects successive waves of suburban development.
Why are Victorian terraces so common in Roath?
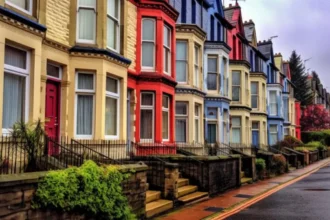
Victorian terraces became common in Roath because connected houses used urban land efficiently, reduced construction costs and provided individual family homes within rapidly expanding neighbourhoods. Their repeated façades also allowed developers to construct coherent streets at considerable scale.
A Victorian terrace consists of multiple houses attached along shared walls.
This arrangement reduced the amount of external wall construction required for each dwelling. It also allowed builders to create long rows of houses on relatively narrow plots.
The format suited rapidly growing Cardiff.
Terraces commonly contained a front entrance, reception rooms, kitchens, bedrooms and rear service spaces. Larger examples often had bay windows, decorative brickwork and more elaborate entrances.
The repeated design created architectural rhythm.
Rooflines, windows, doors and bays could follow a common pattern while individual builders introduced variations in materials and decoration.
This explains why Roath has streets that look visually consistent without every property being identical.
The terrace was therefore both an architectural form and a practical response to nineteenth-century population growth.
Which architectural features identify Victorian houses in Roath?
Victorian houses in Roath commonly feature red brick, Welsh slate roofs, bay windows, timber sash windows, decorative entrances, chimney stacks, front gardens, boundary walls and patterned details. Interiors often retain fireplaces, staircases, cornices and other period features.
Red brick is one of the most recognisable materials.
Victorian builders used brick because it was durable, adaptable and suitable for decorative treatment. Some buildings combine brick with stone dressings, creating contrast around windows, doors and corners.
Slate is another defining material.
Welsh slate was widely used for roofing across Britain during the nineteenth century. Its durability and availability made it particularly suitable for Victorian houses.
Bay windows are also prominent.
A bay projects from the main wall of a building. It increases internal floor space and brings additional light into reception rooms. Roath contains houses with different bay configurations, including single-storey and taller projections.
Timber sash windows are another characteristic feature.
The traditional sash window uses vertically sliding sections. Surviving original windows provide evidence of nineteenth-century craftsmanship and construction methods.
Other features include decorative iron railings, encaustic or patterned entrance tiles, timber doors, brick arches and stone surrounds.
Internally, surviving houses can contain high ceilings, fireplaces, timber staircases, ceiling roses, cornices and decorative plasterwork.
Why is Roath Park important to Victorian architecture?
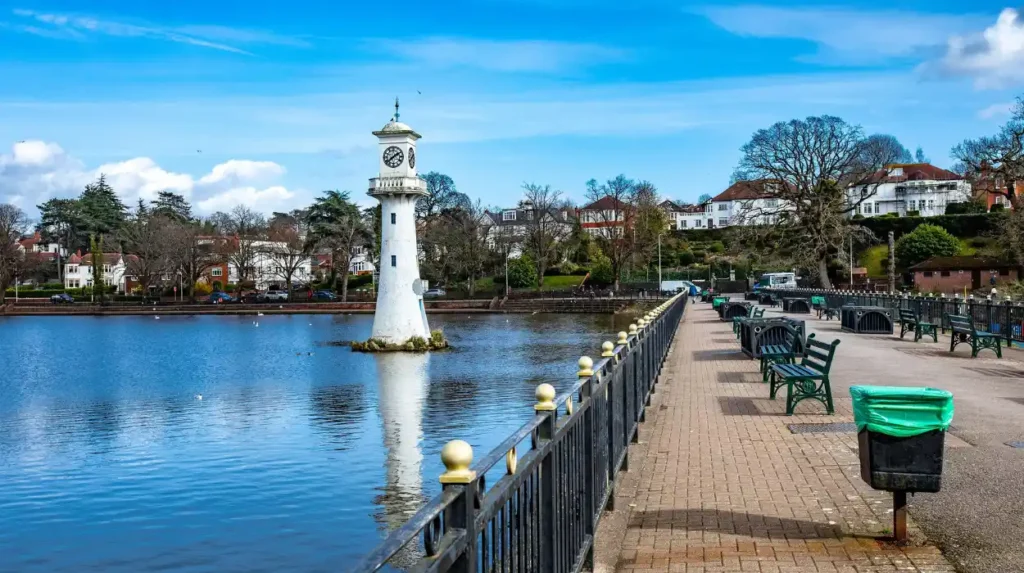
Roath Park is important because its late-Victorian landscape influenced surrounding residential development and created a distinctive relationship between public space and private housing. Cadw identifies the park as a Grade I registered historic park dating mainly from 1887 to 1894.
Roath Park is one of the most important elements of Roath’s architectural history.
Cadw records that the park was laid out between 1887 and 1894. It was Cardiff’s first publicly owned public park and was designed to provide recreational, sporting and educational facilities.
The park was created after the Marquess of Bute donated land around Roath Brook in 1887.
Its influence extended beyond landscaping.
The surrounding residential district developed during the period from approximately 1890 to 1914. Cadw records that houses were built to benefit from the park and its lake. The Bute Estate used an estate architect, E. W. M. Corbett, to prepare designs that maintained consistency of character and status.
This produced an important Victorian planning relationship.
The park provided an attractive public environment. Villas and other residential buildings were positioned to benefit from that setting.
The architecture around Roath Park therefore cannot be separated from the landscape.
Which buildings demonstrate Victorian architecture in Roath?
Important examples include St Margaret’s Church, Roath Park School and the late-Victorian houses surrounding Roath Park. These buildings demonstrate Gothic Revival, institutional architecture, estate-controlled residential design and the use of brick, stone, slate, decorative tiles and other period materials.
St Margaret’s Church is one of Roath’s most significant Victorian buildings.
Cadw states that the church was commissioned by the 3rd Marquess of Bute and built in 1870 to designs by John Prichard. The building incorporated stonework and memorials from an earlier church on the site.
Its tower was completed later, in 1927, to designs by John Coates Carter. The Bute mausoleum was built between 1881 and 1886 to designs by John Prichard.
Roath Park School provides another important example.
The school was built in 1894 and designed by E. M. Corbett. The Senedd notes that Corbett frequently used Ruabon bricks and tiles, linking the school visually with other important Victorian Cardiff architecture.
The houses around Roath Park provide the residential counterpart.
Cadw describes the residential district centred on Roath Park as being of exceptional interest for its late-Victorian and Edwardian middle-class housing.
Together, these buildings demonstrate that Victorian Roath contained residential, religious and educational architecture rather than housing alone.
What architectural styles appear in Victorian Roath?
Victorian Roath contains several architectural styles, including Gothic Revival, Italianate influences, Queen Anne and Old English-inspired designs. Residential buildings also use mixed materials and decorative details that reflect changing Victorian architectural preferences.
Victorian architecture was stylistically diverse.
Gothic Revival became particularly important for churches and some civic and residential buildings. St Margaret’s Church represents this tradition.
Residential architecture was more varied.
Some houses use relatively restrained façades. Others contain projecting bays, decorative brickwork, stone detailing and elaborate porches.
Late-Victorian houses around Roath Park demonstrate more eclectic design.
Cadw records houses in the Roath Park residential district designed in a freestyle influenced by Norman Shaw’s Old English style. One listed group uses brick with Bath stone dressings, slate roofs, decorative porches and shaped architectural details.
This eclectic approach reflects a broader Victorian preference for combining historical references with modern construction.
Roath’s architecture therefore cannot be reduced to a single “Victorian look”.
How did materials shape Victorian architecture in Roath?
Materials shaped Roath’s appearance by combining locally available and nationally traded products. Red brick, Welsh slate, Bath stone, Ruabon brick, decorative tiles, granite, timber and iron created contrasting textures across houses, churches, schools and commercial buildings.
Material selection was an important part of Victorian architectural design.
Ruabon brick from Denbighshire appears prominently in late-Victorian Cardiff architecture. Cadw’s records of Roath Park housing also identify pressed red bricks from Ruabon, Bath stone mouldings, decorative tiles from Midlands manufacturers, iron balustrades and polished granite elements.
These materials produced visual variety.
Brick could form the main façade. Stone could highlight windows and entrances. Tiles could provide decorative bands or porch finishes. Iron could form railings and balustrades.
Welsh slate provided the characteristic roofing material across many properties.
The availability of manufactured decorative products also allowed builders to introduce increasingly elaborate details.
Victorian Roath therefore demonstrates how nineteenth-century transport and industrial production expanded architectural choice.
How did Victorian public health influence Roath’s development?
Public health requirements influenced Victorian Roath by introducing greater control over building plans, streets, drainage and housing standards. The Roath District Board of Health operated until 1875, after which Cardiff’s municipal authorities assumed responsibility.
Rapid urbanisation created public-health challenges.
Large numbers of homes required reliable drainage, sanitation, water supply, roads and waste management.
The Roath Local History Society records that building plans required approval by the Roath Board after 1860. Following Roath’s incorporation into Cardiff in 1875, building control passed to Cardiff’s municipal structures.
This created a stronger relationship between architecture and regulation.
House construction was no longer simply a private decision by a landowner or builder. Plans were subject to administrative scrutiny.
The system contributed to more organised urban growth.
Street layouts, building lines and infrastructure became increasingly integrated with municipal planning.
The physical form of Victorian Roath therefore reflects both private development and public regulation.
How did Roath become part of Cardiff in 1875?
Roath became part of Cardiff’s borough in 1875, bringing its expanding residential district into a larger municipal system. The change strengthened Cardiff’s responsibility for infrastructure, public works and building administration during a period of rapid suburban growth.
The 1875 boundary expansion was an important turning point.
Before incorporation, Roath operated through its own local administrative structures. The Roath Local Board dealt with local matters and building regulation.
After 1875, Cardiff’s municipal authorities assumed greater responsibility.
The timing was significant.
Roath was already experiencing rapid housebuilding. Population growth meant that roads, drainage, sanitation and public facilities required coordinated management.
Municipal integration therefore supported the continued expansion of the suburb.
It also helps explain why later Victorian development appears increasingly organised.
The architectural landscape was shaped by estate owners, builders, architects and municipal authorities working within an increasingly regulated urban environment.
Why are conservation areas important for Victorian Roath?
Conservation areas protect the collective character of historically important places by guiding development, alterations and demolition. In Roath, conservation designations recognise the importance of streetscapes, buildings, landscaping and relationships between historic structures.
Historic buildings do not exist independently from their surroundings.
A Victorian terrace can lose much of its architectural character if front boundaries, windows, rooflines and façades are substantially altered across an entire street.
Conservation areas address this broader issue.
Cardiff Council identifies conservation areas as places designated for their special architectural or historic interest. Its current conservation information includes appraisals for Oakfield Street, Roath Park, Roath Mill Gardens and Roath Park Lake and Gardens.
A conservation-area appraisal explains what makes an area distinctive and provides guidance for managing change.
This differs from listed-building protection.
A listed building receives statutory protection based on its special architectural or historic interest. Cadw explains that listing is recognised in law through the Historic Environment (Wales) Act 2023.
Local conservation controls instead focus on the character of the wider area.
Both systems are relevant to understanding Victorian Roath.
What does listed-building protection mean for Victorian buildings in Roath?
Listed-building protection means that buildings recognised for special architectural or historic interest receive statutory protection, with many alterations requiring listed building consent. Cadw maintains the national system while Cardiff Council operates the local planning process.
Listing does not mean a building cannot change.
Instead, it means significant changes are managed through a formal consent system.
Cadw states that listed building consent can apply to alterations affecting historical form, materials, fixtures and details. Even apparently minor work, such as replacing an external door or repainting, can require consent depending on the circumstances.
This is important for Victorian houses because architectural character often depends on details.
Replacing original sash windows with unsuitable modern units can change a façade. Removing decorative brickwork can reduce architectural interest. Altering front boundaries can change the appearance of an entire street.
The principle is therefore one of managed change.
Owners of protected properties should establish the building’s designation and consult the local planning authority before carrying out relevant work.
Cadw provides Cof Cymru as the national online system for checking designated historic assets in Wales.
How can people identify Victorian architecture while walking around Roath?
Victorian architecture can be identified by examining building dates, materials, rooflines, windows, entrances, bays, chimneys, terraces, villas and street layouts. Comparing individual houses with surrounding buildings reveals the estate-planned character of historic Roath.
A useful architectural reading begins with the street rather than one doorway.
Look at the overall building line.
Victorian terraces often have repeated widths and consistent heights. Villas generally occupy larger plots and contain more varied architectural details.
Next, examine materials.
Red brick, slate and stone are strong indicators of nineteenth-century construction, although individual materials do not prove a building’s exact date.
Windows provide another clue.
Traditional sash windows, timber frames and vertically proportioned openings are common in Victorian properties.
Bay windows are particularly prominent in residential areas.
Entrances can reveal additional details through timber doors, tiled paths, stone surrounds and decorative porches.
Rooflines provide further evidence.
Victorian houses often have pitched slate roofs, chimney stacks and decorative ridge details.
Finally, examine the relationship between buildings.
A coherent street of similarly scaled houses indicates planned development rather than isolated construction.
For exact identification, historical records and Cadw’s Cof Cymru database provide stronger evidence than architectural appearance alone.
Explore More Area Guide
Cardiff’s Fastest Growing Residential Communities: Cardiff 2026
Cardiff Areas That Changed Most Since 2000 | Cardiff
How does Victorian architecture affect Roath today?
Victorian architecture remains central to Roath’s identity because nineteenth-century streets, houses, institutions and landscapes continue to shape the area’s physical form. Conservation policies now manage change while allowing historic buildings to remain part of a modern Cardiff neighbourhood.
Roath is a living urban district.
Its Victorian buildings remain residential homes, educational facilities, religious buildings, commercial premises and public spaces.
The continued use of these structures demonstrates the adaptability of historic architecture.
The challenge is maintaining historic character while meeting modern requirements.
Buildings require insulation, heating, electrical upgrades, accessibility improvements and structural maintenance. Streets require transport infrastructure and public-realm improvements.
Historic protection does not prevent modern use.
Cadw’s guidance emphasises sustainable management and careful consideration of changes to historic buildings.
For Roath, this means that Victorian architecture remains relevant to planning decisions, property maintenance and neighbourhood identity.
The long-term significance lies in the combination of individual buildings and the wider historic landscape.
Why is Victorian architecture in Roath significant to Cardiff?
Victorian architecture in Roath is significant because it records Cardiff’s transformation during industrialisation and preserves evidence of nineteenth-century housing, estate development, social change, municipal planning, public health, religious life and landscape design within one urban district.
Roath provides a particularly clear record of Cardiff’s Victorian expansion.
Its terraces demonstrate the response to population growth.
Its villas demonstrate the development of middle-class suburban housing.
Its churches and schools demonstrate institutional expansion.
Its commercial streets demonstrate growing local demand for services.
Its public park demonstrates Victorian investment in recreation and landscape planning.
Its conservation areas demonstrate the continuing recognition of this historic character.
Roath Park is especially significant. Cadw registered it at Grade I in 2022 and describes it as a fine example of a late-Victorian public park retaining much of its original framework.
The surrounding housing adds another layer of significance. Cadw identifies the Roath Park residential district as exceptionally important for late-Victorian and Edwardian middle-class housing.
Victorian Roath is therefore best understood as an integrated historic environment.
The architecture records the physical consequences of Cardiff’s nineteenth-century economic growth. Its streets show how land was converted from rural use to planned suburbia. Its buildings reveal changing construction techniques and architectural preferences. Its public spaces demonstrate changing ideas about health, recreation and urban life.
The surviving Victorian landscape continues to shape Roath in the twenty-first century. Understanding its architecture provides a direct way to understand how Cardiff expanded, how its communities developed and why the eastern suburbs retain such a distinctive historic character.
What is Victorian architecture in Roath?
Victorian architecture in Roath refers to buildings constructed during Queen Victoria’s reign from 1837 to 1901. The area contains Victorian terraces, villas, churches, schools, shops and other buildings associated with Cardiff’s nineteenth-century suburban expansion.