
Cardiff’s housing history reflects the city’s transformation from a small market town into the capital of Wales and a major industrial, commercial and administrative centre. Its residential architecture records changes in population, industry, transport, planning, land ownership, construction technology and social expectations.
- How did Cardiff’s housing develop before the Victorian period?
- Why did Victorian industrialisation transform Cardiff’s housing?
- What are the main characteristics of Cardiff’s Victorian terraced houses?
- How did Edwardian housing differ from Victorian terraces in Cardiff?
- Why are Cathays Park and Cardiff’s civic suburbs architecturally important?
- How did Cardiff’s interwar housing change residential design?
- What role did council housing play in Cardiff’s housing evolution?
- How did post-war housing change Cardiff’s urban landscape?
- How did suburban housing expand across Cardiff?
- Which building materials define Cardiff’s historic housing?
- How have Cardiff’s historic houses been protected?
- How does modern housing fit into Cardiff’s historic housing landscape?
- What can Cardiff’s housing styles tell us about the city’s history?
- Why does Cardiff’s housing history remain relevant today?
- What is the overall evolution of Cardiff’s housing styles?
From traditional cottages and early urban properties to Victorian terraces, Edwardian villas, interwar estates, post-war council housing and contemporary apartments, Cardiff contains a broad sequence of housing styles. Areas such as Grangetown, Riverside, Canton, Roath, Cathays, Penylan, Whitchurch, Llandaff and Rhiwbina demonstrate different stages of this development.
Cardiff Council identifies 27 conservation areas across the city and around 1,000 listed buildings, demonstrating the scale of the city’s architectural heritage. Its residential design guidance also specifically identifies Victorian and Edwardian Cardiff as an important development pattern for understanding local character.
How did Cardiff’s housing develop before the Victorian period?
Cardiff’s early housing consisted mainly of traditional cottages, vernacular buildings and modest urban homes shaped by agriculture, local materials and medieval settlement patterns before industrial expansion transformed the city during the nineteenth century.
Before Cardiff became a major industrial city, settlement was concentrated around Cardiff Castle, the River Taff, Llandaff and surrounding rural communities. Housing was closely connected to agriculture, local trade and religious institutions.
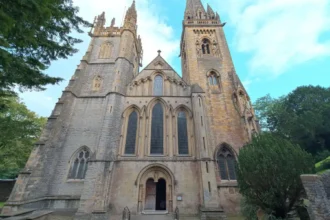
Llandaff developed as an important ecclesiastical settlement around Llandaff Cathedral. Old St Mellons, St Fagans, Whitchurch and other surrounding communities retained village characteristics as Cardiff expanded.
Traditional Welsh vernacular buildings generally used locally available stone, timber and other regional materials. Their scale was substantially smaller than the terraces and villas constructed during the industrial expansion of the nineteenth century.
Cardiff Castle also represents the long architectural history of the area. Its origins include a Roman fort, while the medieval keep and later Victorian transformations demonstrate different periods of architectural development.
The historic core gradually changed as Cardiff became increasingly connected to regional trade. The construction of transport infrastructure and the expansion of the port created conditions for much larger residential development.
The transition from rural and medieval settlement to industrial urban housing was therefore fundamental to Cardiff’s later architectural identity.
Why did Victorian industrialisation transform Cardiff’s housing?
Victorian industrialisation transformed Cardiff housing because rapid population growth, coal exports, dock expansion, railway development and private building activity created sustained demand for large numbers of affordable urban homes.
The nineteenth century was the decisive period in Cardiff’s residential expansion. Cardiff became one of Britain’s most important coal-exporting ports, connecting the South Wales coalfield with international markets.
The growth of the docks created employment across shipping, coal handling, engineering, manufacturing, transport and associated services. Workers and their families required housing close to employment and transport routes.
This demand encouraged extensive terrace construction. Developers divided land into regular plots and constructed rows of houses that maximised residential capacity while maintaining consistent street layouts.
Grangetown provides a particularly important example. Historical research identifies the district as a Victorian development characterised by terraced housing, small industries, commercial premises and social facilities.
The Bute estate also played an important role in Cardiff’s urban development. Cardiff University’s historical programme on post-Victorian housing identifies landowners, including the Bute estate, alongside the building industry and housing finance as important factors in the city’s residential development.
Victorian housing therefore developed through a combination of industrial demand, land ownership, private investment and expanding transport infrastructure.
What are the main characteristics of Cardiff’s Victorian terraced houses?
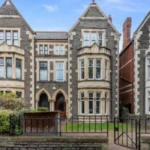
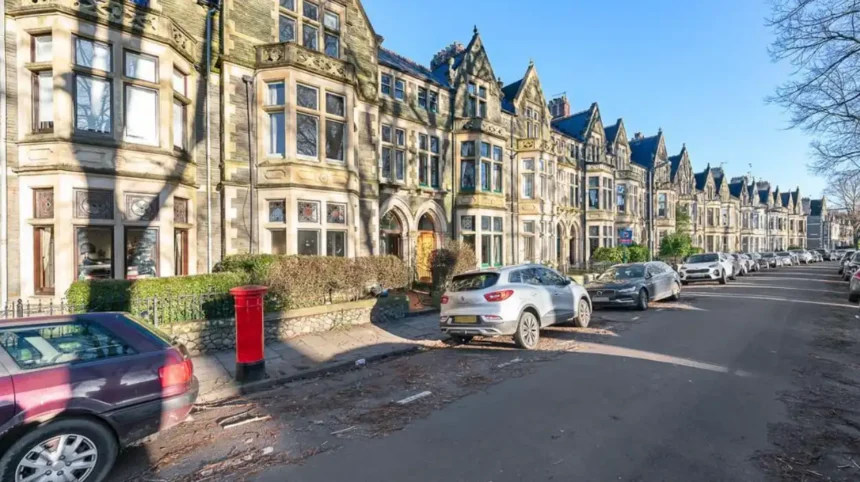
Cardiff’s Victorian terraces typically feature continuous street frontages, narrow plots, two or three storeys, brick or stone construction, sash windows, front entrances and rear yards, with examples concentrated in districts such as Grangetown, Riverside, Canton and parts of Roath.
Terraced housing became one of the defining residential forms of nineteenth-century Cardiff. Rows of adjoining properties provided efficient use of urban land and enabled developers to construct large numbers of homes.
Many houses followed repeated architectural patterns. A typical property had a front reception room, another domestic space, bedrooms above and service accommodation toward the rear.
Rear extensions frequently contained kitchens, wash-houses and other domestic functions. Historical records for Cardiff’s Mount Stuart Square describe houses with dining rooms, sitting rooms, upper-floor bedrooms and rear wash-house accommodation.
Materials varied according to location and period. Cardiff’s Victorian and Edwardian architecture commonly incorporated red brick, Bath stone and Pennant stone. Cathays Park contains particularly prominent use of Portland stone.
Terraces also reveal differences in social status. Larger houses had wider frontages, more elaborate detailing and greater internal floor space. Smaller terraces prioritised affordability and efficient land use.
Street design was equally important. Repeated house fronts created strong building lines and consistent urban streetscapes. These characteristics remain visible across many older Cardiff neighbourhoods.
How did Edwardian housing differ from Victorian terraces in Cardiff?
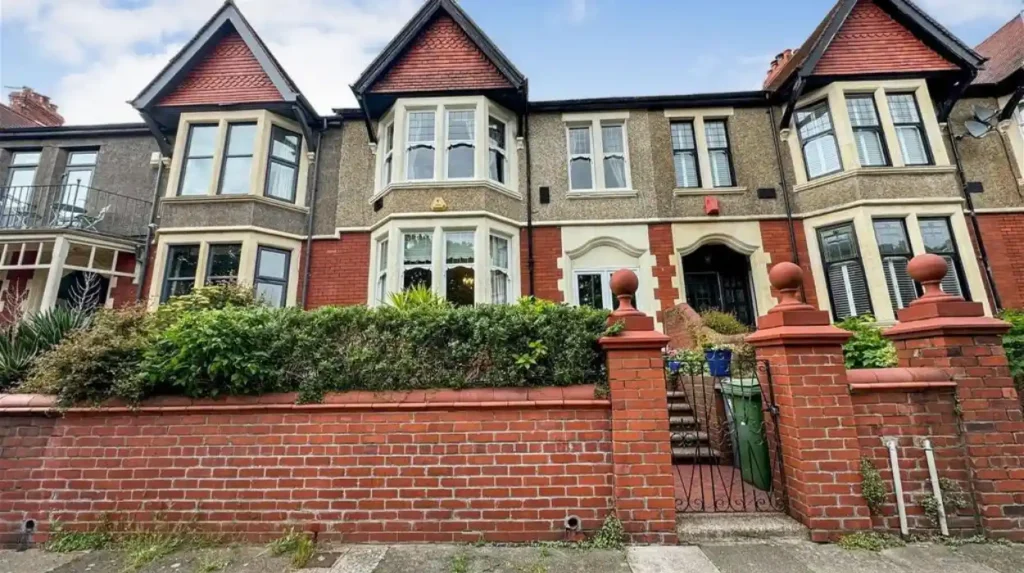
Edwardian housing generally provided larger plots, wider houses, more generous gardens, broader streets and less ornate decoration than many Victorian terraces, reflecting Cardiff’s suburban expansion and changing expectations about domestic space.
Edwardian development became especially important during the early twentieth century. Cardiff continued expanding beyond the densely developed nineteenth-century districts.
Suburban districts such as Penylan, parts of Roath, Whitchurch and other northern and western areas developed increasingly residential character. Larger properties appeared on streets designed around improved suburban environments.
Edwardian architecture retained elements of Victorian design but frequently used less heavy ornamentation. Bay windows, timber detailing, brickwork, tiled features and larger gardens became common features.
The Cardiff Residential Design Guide identifies Victorian and Edwardian Cardiff as a distinctive development pattern. It highlights hierarchical streets and spaces, with main routes radiating from important centres and residential streets forming structured neighbourhoods.
This pattern is important because Edwardian housing was not simply a change in façade design. It represented a wider transformation in urban planning.
Access to parks and open space became increasingly significant. Roath Park and surrounding residential areas demonstrate the relationship between suburban housing, planned streets and public green space.
The result was a more spacious form of residential development than the dense terraces associated with the earlier industrial period.
Why are Cathays Park and Cardiff’s civic suburbs architecturally important?
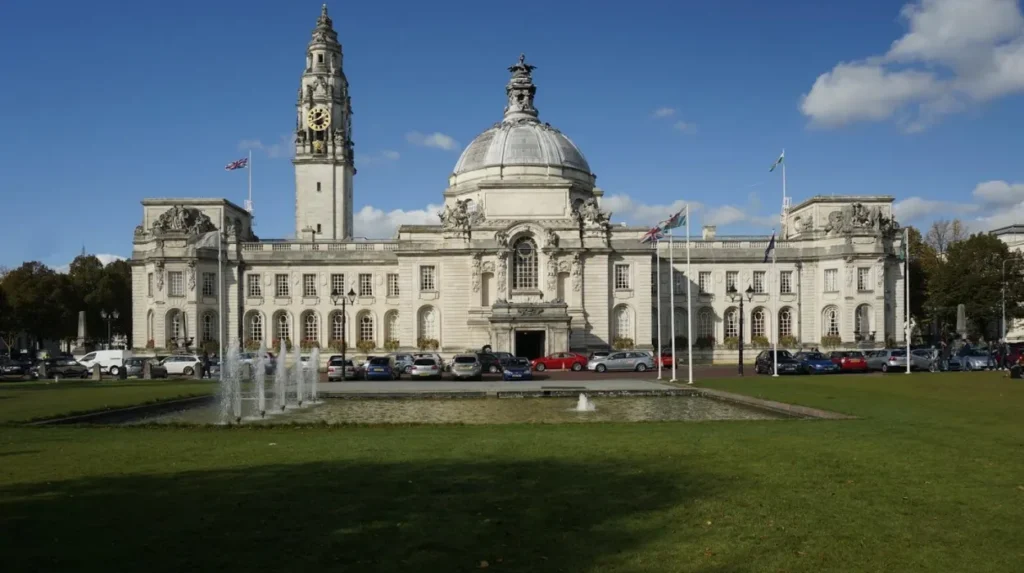
Cathays Park is important because its planned residential and civic architecture demonstrates Cardiff’s early twentieth-century ambition, with substantial buildings, formal streets, open spaces and high-quality materials creating a distinctive urban environment.
Cathays Park represents one of Cardiff’s most significant planned urban environments. Its development formed part of the city’s expansion and civic transformation around the turn of the twentieth century.
The area contains large houses and major civic buildings rather than the compact worker terraces found elsewhere.
Portland stone became particularly prominent in Cathays Park. The material contributed to the formal appearance of the district and distinguished it from many red-brick residential neighbourhoods.
The planning of streets and open spaces also created a more formal urban landscape. This reflects changing expectations about housing, public buildings and city design during the Edwardian period.
Cardiff Council includes Cathays Park within its conservation framework, recognising the area’s architectural and historic significance.
The district demonstrates that Cardiff’s housing evolution involved both working-class terrace development and high-status suburban architecture.
How did Cardiff’s interwar housing change residential design?
Interwar Cardiff introduced larger-scale suburban housing, semi-detached homes, planned estates, gardens and improved residential layouts, reflecting municipal housebuilding, private development and changing standards of health, space and domestic comfort.
The period between the First and Second World Wars produced another major transformation in Cardiff housing.
Housing demand remained significant, while public policy increasingly influenced residential construction. Local authorities expanded their role in providing homes.
Semi-detached houses became an important alternative to traditional terraces. Two homes shared a central wall but had separate entrances, gardens and more private layouts.
Interwar estates also incorporated wider roads, front gardens, rear gardens and greater separation between buildings. These characteristics contrasted with the compact streets of many nineteenth-century industrial districts.
Cardiff’s housing stock therefore became more diverse.
A Cardiff Council housing-stock document illustrates this variety by categorising properties into detached houses, semi-detached houses, terraced homes and flats or maisonettes across different construction periods.
The growing importance of gardens also reflected changing ideas about healthy housing. Greater access to sunlight, ventilation and outdoor space became important considerations in residential planning.
This period established many of the suburban housing forms that remain common across Cardiff today.
What role did council housing play in Cardiff’s housing evolution?
Council housing expanded Cardiff’s residential landscape by introducing planned estates, standardised house designs, gardens, community facilities and publicly managed homes, particularly during the interwar period and later post-war reconstruction programmes.
Council housing changed the relationship between housing and local government.
Before large-scale municipal construction, much of Cardiff’s urban housing had been supplied by private landlords, developers and estate owners. Local authorities increasingly became direct providers of residential accommodation.
Interwar council estates were planned around improved environmental standards. Houses commonly included gardens, separate rooms and better access to light and ventilation.
The design of estates also considered roads, schools, shops, parks and community facilities. Housing was therefore planned as part of a broader neighbourhood rather than as isolated buildings.
After the Second World War, reconstruction and housing shortages increased pressure for additional public-sector construction.
Different construction systems and architectural approaches appeared during the post-war decades. Traditional brick houses continued alongside flats, maisonettes and larger housing developments.
Council housing therefore represents an important stage in Cardiff’s transition from privately dominated Victorian development to a mixed housing system involving private, municipal and later housing-association provision.
How did post-war housing change Cardiff’s urban landscape?
Post-war housing changed Cardiff through new estates, flats, maisonettes, redevelopment schemes and expanded suburban districts designed to address housing shortages, population growth, modern infrastructure requirements and changing approaches to urban planning.
The decades after 1945 brought significant changes to Cardiff’s built environment.
War damage, housing shortages and population pressures required new construction. Planners also responded to changing expectations about traffic, open space, sanitation and modern domestic facilities.
Low-rise housing remained important, but multi-storey residential buildings also appeared. Flats provided higher residential density and reduced pressure on land.
Some older areas experienced redevelopment. Traditional terraces were demolished, altered or adapted as planning priorities changed.
Post-war development also expanded the urban boundary. New residential districts were connected to roads, schools, shopping centres and public transport.
The architectural language became more functional. Large areas were planned according to modernist principles rather than the decorative traditions associated with Victorian and Edwardian houses.
This period created a layered urban landscape in which Victorian terraces, interwar semis, post-war estates and later apartment buildings exist within the same metropolitan area.
How did suburban housing expand across Cardiff?
Cardiff’s suburban expansion created distinct residential landscapes in areas including Penylan, Whitchurch, Llandaff, Rhiwbina and surrounding districts, combining older village structures with Victorian, Edwardian, interwar and later housing.
Suburbanisation became one of the defining features of twentieth-century Cardiff.
As transport connections improved and employment became less concentrated around docks and industrial premises, residential development expanded outward.
Penylan contains examples of late nineteenth-century, Edwardian and interwar development. Rhiwbina provides another important example of planned suburban housing, particularly through its garden village character.
Whitchurch and Llandaff retained elements of earlier village settlement while becoming incorporated into the expanding city.
This creates architectural diversity within relatively small geographical areas.
Cardiff Council identifies Rhiwbina Garden Village, Llandaff, Whitchurch’s Church Road and other residential locations within its conservation-area framework.
The suburban pattern also demonstrates the importance of transport. Roads and public transport connections enabled residents to live further from central employment areas.
Housing therefore evolved alongside Cardiff’s changing economic geography.
Which building materials define Cardiff’s historic housing?
Brick, Pennant stone, Bath stone, Portland stone, slate, timber and rendered finishes all contribute to Cardiff’s housing character, with material choices varying according to period, location, architectural status and construction practice.
Material selection provides useful evidence when identifying Cardiff housing styles.
Red brick is common in many Victorian and Edwardian residential streets. Pennant stone also has a strong association with the architectural character of South Wales.
Bath stone appears in numerous Cardiff buildings, while Portland stone became particularly important in Cathays Park.
Roofing materials also changed over time. Slate became a significant element of Welsh building traditions, while tiles feature prominently in some later suburban housing.
Windows provide another useful architectural indicator. Victorian properties frequently contain sash windows, while later houses introduced different window proportions and construction techniques.
Doors, porches, bay windows, brick arches and decorative stonework also help distinguish construction periods.
The combination of materials and architectural details creates the visual identity of individual neighbourhoods.
How have Cardiff’s historic houses been protected?
Cardiff protects historic housing through conservation areas, listed-building controls, local heritage policies, planning guidance and Article 4 Directions that regulate certain alterations where architectural or historic character requires additional protection.
Historic housing is protected through several layers of planning and heritage regulation.
Cardiff currently has 27 conservation areas. These areas are designated because of their special architectural or historic interest.
The city also has around 1,000 listed buildings. Listed-building status recognises special architectural or historic interest, and certain alterations require Listed Building Consent.
Around 300 buildings are also locally listed by Cardiff Council. Local listing recognises buildings with local architectural or historic importance.
Article 4 Directions provide additional planning controls in specified locations. These controls can restrict permitted development rights for particular alterations.
Cadw defines a conservation area as a distinct part of the historic environment designated for special architectural or historic interest. Its character includes buildings, settlement patterns, plots, routes, materials and detailing rather than individual structures alone.
This approach protects the wider character of historic residential neighbourhoods.
How does modern housing fit into Cardiff’s historic housing landscape?
Modern Cardiff housing combines higher-density apartments, infill development, built-to-rent schemes, regeneration projects and new suburban homes while planning policies increasingly emphasise sustainable design, context, liveability and efficient use of previously developed land.
Contemporary housing represents the latest stage in Cardiff’s architectural evolution.
City-centre regeneration has increased apartment development. Cardiff Bay has also experienced substantial residential transformation alongside commercial, cultural and public-realm investment.
Built-to-rent housing is another modern model. For example, the Verse development in Cardiff provides 152 built-to-rent apartments across buildings ranging from six to sixteen storeys.
Infill development is also important. Cardiff Council defines infill development as the redevelopment of previously developed small sites within the city. Its planning guidance addresses how these sites should be designed.
Modern housing must also respond to environmental requirements. Cardiff Council’s city-design guidance emphasises sustainable development, energy efficiency, placemaking and improved local environments.
The result is a housing market and built environment containing historic terraces alongside contemporary apartment blocks and new suburban developments.
What can Cardiff’s housing styles tell us about the city’s history?
Cardiff’s housing styles provide physical evidence of industrialisation, social change, suburbanisation, public housing policy, transport expansion, economic restructuring and modern regeneration across more than two centuries of urban development.
Housing is one of the clearest records of Cardiff’s urban transformation.
Victorian terraces demonstrate the impact of industrial employment and rapid population growth. Edwardian villas demonstrate suburban expansion and rising demand for larger homes.
Interwar estates reveal the growing influence of municipal planning and improved housing standards. Post-war estates show the response to housing shortages and modern planning principles.
Contemporary apartments reflect land pressures, regeneration, changing household structures and the redevelopment of central and waterfront areas.
The city’s conservation areas preserve particularly strong examples of these historical layers. Cardiff Council’s conservation framework includes neighbourhoods such as Roath Park, Roath Mill Gardens, Tredegarville, Cathedral Road, Llandaff, Rhiwbina Garden Village and Wordsworth Avenue.
The evolution is therefore not a simple replacement of old buildings with new ones. Different housing periods continue to coexist.
Explore More Area Guide
Modern Architecture Transforming Cardiff Bay, Cardiff 2026
Cardiff’s Best Preserved Residential Streets
Why does Cardiff’s housing history remain relevant today?
Cardiff’s housing history remains relevant because historic neighbourhoods influence planning decisions, property character, conservation policies, urban regeneration, residential design and the city’s approach to accommodating future population and housing demand.
The historic housing stock continues to influence how Cardiff grows.
Victorian and Edwardian streets provide established neighbourhood structures, while conservation controls protect important architectural character.
At the same time, Cardiff faces continuing demand for new homes. New development must address housing supply while responding to transport, infrastructure, environmental and design requirements.
Cardiff Council’s Residential Design Guide provides guidance for residential development and uses historic Cardiff as a source of design lessons.
This does not mean new housing must copy historic architecture. It means successful development requires attention to scale, streets, public spaces, materials, movement and local context.
Cadw similarly emphasises that conservation-area character extends beyond individual buildings to settlement patterns, building plots, routes and spaces.
Cardiff’s housing evolution therefore remains central to contemporary planning.
What is the overall evolution of Cardiff’s housing styles?
Cardiff evolved from traditional village and urban housing into Victorian terraces, Edwardian villas, interwar semis, council estates, post-war flats and contemporary apartments as industrialisation, population growth, planning and economic change reshaped the city.
The evolution of Cardiff housing follows the city’s wider historical development.
Early settlements were small-scale and closely connected to agriculture, religion and local trade. Industrialisation then produced dense Victorian terraces close to employment and transport.
The Edwardian period introduced larger suburban homes and more formally planned residential environments. Interwar development expanded semi-detached housing, gardens and municipal estates.
Post-war planning introduced new estates, flats and redevelopment programmes. Late twentieth-century and twenty-first-century regeneration added apartments, infill housing and high-density residential developments.
Cardiff’s present housing landscape therefore contains multiple architectural periods within one city.
Its historic housing is protected through conservation areas, listed buildings, local listing and planning controls, while modern development continues to reshape the capital.
The city’s residential architecture remains a physical record of Cardiff’s transformation from an industrial port into a modern Welsh capital.
What are the main housing styles found in Cardiff?
Cardiff has a wide range of housing styles, including traditional cottages, Victorian terraces, Edwardian villas, interwar semi-detached houses, council estates, post-war flats and modern apartments. Each style reflects a different period of the city’s growth.