
Roath’s Victorian heritage is a record of Cardiff’s rapid nineteenth-century expansion, expressed through public parks, churches, chapels, schools, villas and planned residential streets. A heritage walk through Roath connects late-Victorian architecture with Cardiff’s industrial growth and changing urban society.
- What is Roath’s Victorian Heritage Trail?
- Why did Roath develop rapidly during the Victorian period?
- Where should the Roath Victorian heritage walk begin?
- What Victorian features can visitors see at Roath Park?
- What is the Roath Park lighthouse and why is it significant?
- Which Victorian churches and chapels are important on the trail?
- What Victorian residential architecture can be seen around Roath?
- What can visitors see in Tredegarville?
- How does Victorian education appear on the Roath heritage trail?
- What architectural styles define Roath’s Victorian heritage?
- How did Cardiff’s industrial economy influence Roath’s Victorian heritage?
- How should visitors follow a Roath Victorian heritage walk?
- Why does Roath’s Victorian heritage remain important today?
What is Roath’s Victorian Heritage Trail?
Roath’s Victorian Heritage Trail is a walking route through surviving nineteenth-century buildings, streets, parks and landmarks in Roath, Cardiff. It links Roath Park, Victorian villas, religious buildings, schools and residential streets that developed as Cardiff expanded during the industrial era.
The name “Roath’s Victorian Heritage Trail” describes a thematic walking route rather than a single officially designated trail. The route brings together heritage assets recorded by Cardiff Council, Cadw and the Royal Commission on the Ancient and Historical Monuments of Wales (RCAHMW).
Roath contains several conservation areas, including Roath Park, Roath Park Lake and Gardens, Tredegarville, Roath Mill Gardens and Wordsworth Avenue. Cardiff Council uses conservation areas to protect places with special architectural or historic interest.
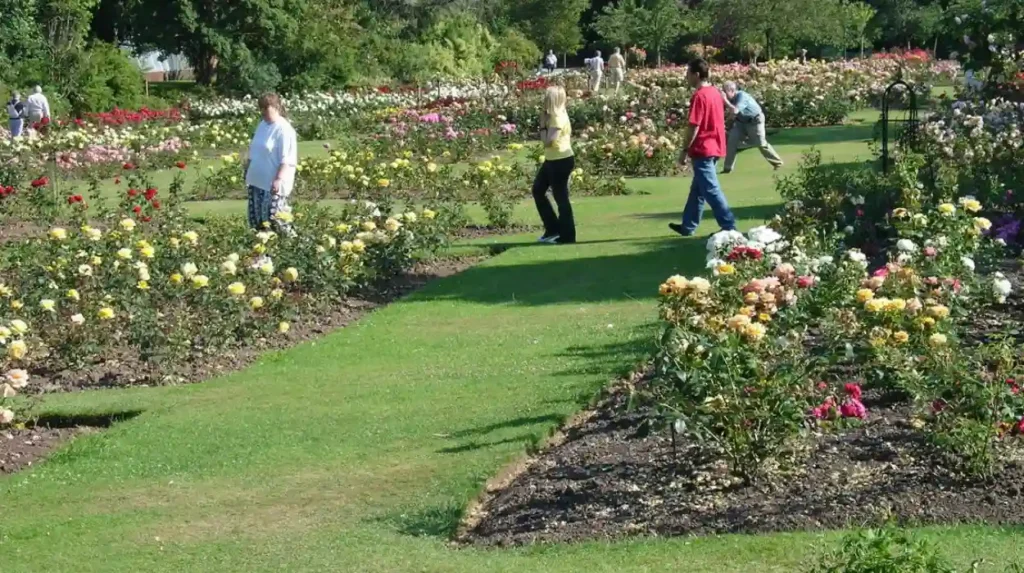
The strongest Victorian character appears in the relationship between public space and residential development. Roath Park was laid out between 1887 and 1894, while surrounding villas were constructed to benefit from views and access to the park and its lake.
This creates a heritage landscape rather than a collection of isolated buildings. Streets, houses, religious buildings and public facilities developed as parts of a growing urban district.
Why did Roath develop rapidly during the Victorian period?
Roath expanded rapidly during the Victorian period because Cardiff’s population, docks, railways, coal trade and commercial economy grew strongly. New housing, public facilities and transport connections followed the expansion of employment and population across eastern Cardiff.
Cardiff experienced major industrial growth during the nineteenth century. The development of the docks strengthened the city’s role as a major coal-exporting port. The Roath Dock opened in 1887, adding further capacity to Cardiff’s expanding dock system.
Cardiff’s wider population growth created demand for housing. One historical assessment records Cardiff’s population rising from approximately 2,000 in 1800 to 80,000 in 1880. Industrial expansion and coal production were major forces behind this transformation.
Roath developed within this expanding urban economy.
The district offered space for residential development east of the historic centre. Developers created terraces, villas and streets for different sections of the growing population. Public facilities followed, including schools, churches, chapels and recreational spaces.
The development of Roath Park represented a significant stage in this process. The park was deliberately planned for residents of eastern Cardiff and combined recreation, sport and educational facilities.
The Victorian heritage of Roath therefore reflects both architecture and urban planning. Buildings were constructed because Cardiff required additional housing, education, worship and recreation as the city expanded.
Where should the Roath Victorian heritage walk begin?
Roath Park provides the strongest starting point because it is a major late-Victorian landscape with surviving historic features, surrounding villas and a documented development history. The park connects architecture, public recreation, horticulture and residential expansion in one heritage setting.
Roath Park was laid out between 1887 and 1894 by William Harpur, with planting undertaken by William Pettigrew. It was the first publicly owned public park in Cardiff.
The park was designed for the residents of eastern Cardiff. Its original functions included recreation, sport and education.
The historic landscape remains important because much of its original framework survives. Coflein describes it as an extensive late-Victorian public park retaining many characteristics of an urban park of the period.
Roath Park Lake
Roath Park Lake forms the central visual feature of the park. Its creation transformed the landscape and encouraged residential development around its edges.
The surrounding villa residences were specifically positioned to take advantage of the park and lake. This relationship is important for understanding the Victorian planning history of Roath.
The lake therefore functions as more than a recreational feature. It provides evidence of how nineteenth-century public investment influenced private residential development.
What Victorian features can visitors see at Roath Park?
Roath Park contains Victorian landscape features, bridges, gardens and structures that demonstrate nineteenth-century approaches to public recreation and horticulture. Its historic framework includes the lake, pleasure gardens, botanical areas, bridges and surviving park buildings.
Roath Park is listed as a Grade I historic park and garden on the Register of Parks and Gardens of Special Historic Interest in Wales.
The park contains several separately listed historic structures. Coflein records four Grade II-listed footbridges crossing Roath Brook in different sections of the park.
The park historically included different functional areas. Cardiff’s historical parks inventory records the Roath Park Lake, Botanic Garden, Pleasure Garden, Wild Gardens and Recreation Ground as distinct areas.
The historic inventory also records structures associated with horticulture and recreation. These included a cactus house, chrysanthemum house, aquarium and fish hatchery, bandstand, concert pavilion and refreshment facilities.
These features demonstrate the Victorian belief that public parks should provide multiple forms of recreation and education.
What is the Roath Park lighthouse and why is it significant?
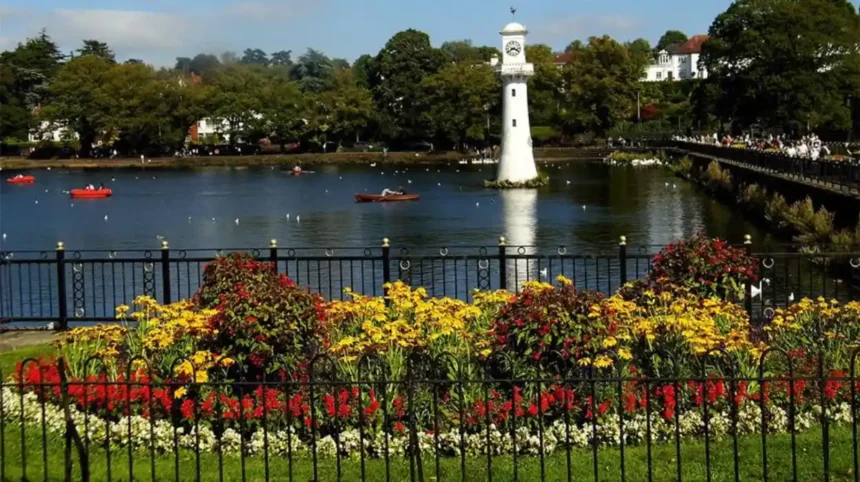
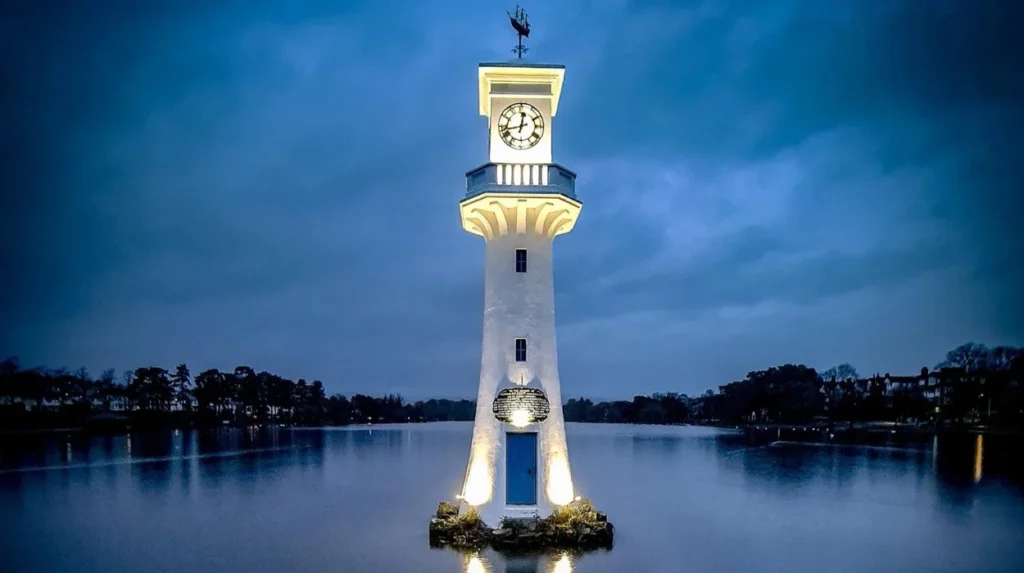
The Roath Park lighthouse is a historic landmark at the southern end of the lake and commemorates Captain Robert Falcon Scott and members of his Antarctic expedition. The structure forms one of Cardiff’s best-known visual symbols of Roath Park.
The lighthouse stands at the southern end of Roath Park Lake. Cadw records Roath Park as a Grade I registered historic park and garden and identifies the clock-tower lighthouse as a memorial to Captain Scott and his companions, who died during the Antarctic expedition of 1910–12.
The lighthouse adds a later layer to the Victorian park landscape. The park itself was established in the late nineteenth century, while the memorial reflects Cardiff’s continuing relationship with maritime and exploration history.
For a heritage walk, the lighthouse provides a clear landmark from which visitors can examine the surrounding lake, bridges, planting areas and residential architecture.
Which Victorian churches and chapels are important on the trail?
Roath’s Victorian religious heritage includes churches and chapels built for rapidly expanding communities, including Roath Park Presbyterian Chapel from 1897 and St Peter’s Church from the nineteenth century. These buildings demonstrate Gothic architecture and changing patterns of religious life.
Religious buildings formed an important part of Victorian urban development. Growing residential districts required places of worship for different denominations and communities.
Roath Park Presbyterian Chapel
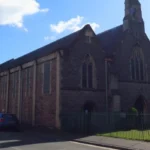
Roath Park Presbyterian Chapel, now associated with St Andrew’s United Reformed Church, was built in 1897. The architects were Habershon & Fawckner of Newport.
The building uses an elaborate Gothic design. Its doorway includes a traceried arch and decorated panels. Coflein records that the entrance was based on the thirteenth-century west door of Tintern Abbey, while the large window above drew on a window at Melrose Abbey in Scotland.
The building is now Grade II listed.
Its design demonstrates how Victorian architects used historical architectural styles to create modern religious buildings.
St Peter’s Church
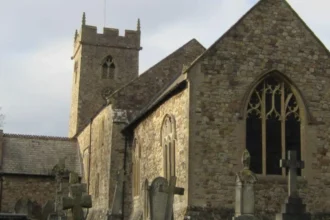
St Peter’s Church in Roath dates from 1861, making it an earlier Victorian religious building in the district. Its associated presbytery was added in 1872. RCAHMW identifies the church as an important part of the development of Catholic places of worship in industrial South Wales.
Together, these religious buildings demonstrate the growth and diversity of Roath’s nineteenth-century population.
What Victorian residential architecture can be seen around Roath?
Roath’s Victorian residential architecture is characterised by terraces and villas built during Cardiff’s nineteenth-century expansion. The houses demonstrate middle-class suburban development, decorative façades, repeated street layouts and close relationships with public parks.
Residential architecture forms the largest part of the visual heritage trail.
The expansion of Cardiff created demand for housing beyond the historic centre. Roath became one of the areas where new residential streets and villas developed during the late nineteenth century.
The relationship between Roath Park and nearby housing is particularly important. Coflein states that surrounding villas were built to take advantage of the park’s presence, especially views towards the lake.
This pattern is visible in streets around the park and in areas connected with Plasnewydd, Penylan and Tredegarville.
Victorian houses often display features such as:
- bay windows
- decorative brickwork
- stone detailing
- slate roofs
- sash windows
- gabled elevations
- iron railings
- front gardens
- terraced or semi-detached layouts
These features should be read as part of the wider urban pattern rather than as isolated architectural details.
Cardiff Council’s conservation framework recognises the importance of these areas through designated conservation areas and associated character appraisals.
What can visitors see in Tredegarville?
Tredegarville provides an important late-Victorian architectural section of the route, with surviving villas, chapels and educational buildings. The area demonstrates how Cardiff’s expanding population produced substantial residential and institutional architecture during the late nineteenth century.
Tredegarville forms part of Cardiff’s historic urban fabric and is included among the city’s designated conservation areas.
One particularly important surviving building is 28 The Parade. RCAHMW describes it as one of the finest surviving mid-to-late Victorian villas in Tredegarville. The building was constructed in the Jacobean style and retains significant architectural detail.
The villa was probably designed by W.G. Habershon, architect to the Tredegar Estate, for J.E. Billups, a local railway contractor.
Its history continued beyond the Victorian period. It later became associated with Cardiff Intermediate School for Girls and subsequently developed into an educational and cultural centre.
After 1971, the building became the Parade Education Centre, established by Ravinand Mooneram. It provided English-language education and became an important community centre for migrants. RCAHMW recorded this later history as part of its Welsh Asian Heritage Project.
This makes 28 The Parade valuable for understanding both Victorian architecture and the later social history of Roath.
How does Victorian education appear on the Roath heritage trail?
Victorian education appears through schools and educational buildings established as Cardiff’s population increased. School construction reflected growing demand for formal education and provided another important layer of Roath’s nineteenth-century civic development.
Education was an essential component of expanding Victorian neighbourhoods.
One documented example is Stacey Road Board School, which opened in July 1892. It was enlarged in 1893–94 by architects Bruton & Williams.
The extension increased the school’s capacity by 120 children, according to contemporary newspaper reporting cited in the heritage assessment.
The school demonstrates the scale of educational demand created by Cardiff’s urban growth.
Schools were not simply isolated buildings. Their location within residential districts reflects the Victorian development of neighbourhood infrastructure.
The survival of educational buildings also helps explain how the social geography of Roath changed. Houses, religious institutions, schools and public parks appeared within the same expanding urban landscape.
What architectural styles define Roath’s Victorian heritage?
Roath’s Victorian architecture includes Gothic Revival, Jacobean Revival and other nineteenth-century styles applied to houses, chapels, schools and public buildings. Materials include local stone, brick, slate and decorative architectural detailing characteristic of Victorian Cardiff.
Victorian architecture was not a single style.
Architects used historical references to communicate different purposes and identities.
The Gothic Revival appears strongly in Roath’s religious architecture. Roath Park Presbyterian Chapel uses an elaborate Gothic design and incorporates references to medieval ecclesiastical architecture.
The Jacobean style appears at 28 The Parade in Tredegarville. RCAHMW identifies the building as a Jacobean-style Victorian villa with high-quality architectural detail.
Residential buildings often use more restrained combinations of brick, stone and slate. Decorative bay windows, gables and ironwork provide visual variety while maintaining a consistent street scale.
This combination gives Roath its architectural character.
How did Cardiff’s industrial economy influence Roath’s Victorian heritage?
Cardiff’s industrial economy created employment, population growth and investment that transformed eastern districts such as Roath. Coal exports, docks, railways and commercial expansion increased demand for housing, schools, churches and public recreational facilities.
The connection between Roath and Cardiff’s industrial economy is particularly strong.
Cardiff became a major coal-exporting port during the nineteenth century. The development of the docks supported large-scale industrial and commercial activity.
Roath Dock opened in 1887, demonstrating the scale of Cardiff’s late-Victorian maritime expansion.
The docks also required rail infrastructure, warehouses, workers and associated services.
Roath’s residential expansion formed part of this wider urban transformation. The district provided housing and community infrastructure within an increasingly industrial city.
The heritage trail therefore connects apparently different subjects. A Victorian villa, church, school and park all form part of the same nineteenth-century process of urban growth.
Explore More Area Guide
Cardiff Historic Churches: A Heritage Walking Guide
Self-Guided Heritage Walk Around Llandaff Cathedral, Cardiff
How should visitors follow a Roath Victorian heritage walk?
A practical heritage walk can begin at Roath Park, continue around the lake and surrounding residential streets, then move towards Roath’s Victorian religious and educational buildings before finishing around Tredegarville and its surviving late-nineteenth-century architecture.
A logical route starts at Roath Park Lake.
Walk through the historic park landscape first. Examine the lake, bridges, planting areas and surviving park structures. The park provides the clearest introduction to late-Victorian public planning.
Continue towards the surrounding residential streets. Look for villas and terraces positioned around the park. The relationship between housing and public open space is one of the defining characteristics of the area.
Continue towards Penylan Road and the Roath Park Presbyterian Chapel. Its 1897 Gothic architecture provides a clear example of Victorian religious design.
The route can then connect with other Victorian religious and civic buildings in Roath.
Move towards Tredegarville to examine surviving Victorian villas and institutional architecture. 28 The Parade is particularly significant because of its architectural character and later educational and community history.
Visitors should use Cardiff Council’s conservation-area information and official heritage records when checking individual buildings because not every historic-looking property has the same statutory protection. Cardiff has around 1,000 listed buildings and around 300 locally listed buildings across the city.
Why does Roath’s Victorian heritage remain important today?
Roath’s Victorian heritage remains important because its parks, buildings and streets preserve evidence of Cardiff’s nineteenth-century urban expansion. The surviving landscape connects industrial growth with housing, religion, education, recreation and community development.
Roath provides an unusually clear example of how a Victorian suburb developed as a complete urban environment.
Roath Park preserves a major late-Victorian public landscape. Its Grade I designation reflects its architectural, historical and landscape significance.
Religious buildings preserve evidence of denominational communities. Schools record changing approaches to education. Villas and terraces document residential expansion.
The heritage also extends beyond original Victorian functions. Buildings such as 28 The Parade demonstrate how historic structures acquired new roles during the twentieth and twenty-first centuries.
Cardiff Council’s conservation system provides an important mechanism for managing this historic environment. Conservation areas identify places of special architectural or historic interest, while listed-building controls provide additional protection for designated structures.
For visitors, Roath’s heritage is therefore best understood as a connected landscape.
The Victorian story is visible in the park, streets, houses, churches, chapels and schools. Together, these places document the physical consequences of Cardiff’s transformation into a major industrial and maritime city.
A Roath Victorian heritage trail provides a practical way to read that transformation at street level.
Sources and heritage records
The main authoritative sources for this trail are Cardiff Council, Cadw, Coflein/RCAHMW, National Museum Wales and Cardiff’s historical parks records. Cardiff Council provides conservation-area information and listed-building guidance.
Coflein provides detailed records for Roath Park, Roath Park Presbyterian Chapel and historic buildings such as 28 The Parade.
Cadw’s historic parks information confirms Roath Park’s Grade I status.
National Museum Wales provides wider historical context for Cardiff’s industrial and dock development, including the growth of Roath Dock in the late nineteenth century.
What is Roath’s Victorian Heritage Trail?
Roath’s Victorian Heritage Trail is a thematic walking route through Roath’s historic parks, Victorian houses, churches, chapels, schools and streets. It highlights how Cardiff’s nineteenth-century industrial growth shaped the area’s architecture and urban development.